Introduction
In recent decades, the world has witnessed a significant increase in the frequency and intensity of both natural and human-made disasters. Factors, such as climate change, rapid urbanization, and the growing concentration of population and assets in urban centers have rendered societies more vulnerable to these hazards than ever before. This rising vulnerability underscores the urgent need to adopt comprehensive frameworks, such as passive defense, to mitigate risks and strengthen societal resilience. Among these hazards, earthquakes are among the most devastating threats to human settlements due to their sudden onset and widespread destructive potential. Positioned on one of the world’s most active seismic belts, Iran has long grappled with this phenomenon, as past seismic events grimly attest (Habibi, 2020: 25).
From a national perspective, the metropolitan area of Tehran Province, Iran—the country’s political, economic, and cultural capital—is a critical hotspot with the potential for disaster on a national or even international scale. The presence of numerous active faults within and surrounding the city limits, such as the North Tehran, Ray, and Mosha-Fasham faults, coupled with extensive dilapidated urban fabrics, extremely high population density, and a concentration of critical infrastructure, makes the scenario of a major earthquake in Tehran Province a strategic concern for urban managers and specialists (Zangiabadi & Tabrizi, 2007).
In recent decades, urban development paradigms have shifted significantly toward high-rise construction. Although they address housing demand, areas with a high and growing concentration of residential towers pose twice the challenge for earthquake crisis management. Past seismic experiences worldwide and within Iran demonstrate that even if high-rise buildings maintain their structural integrity, damage to non-structural components, disruptions to lifelines (water, electricity, gas), and, most importantly, the panic and lack of preparedness among residents can trigger secondary crises, thereby escalating human casualties and financial losses (Hadi, et al., 2023).
From a national perspective, the metropolitan area of Tehran—as the country’s political, economic, and cultural capital—is a critical hazard hotspot with the potential for disaster on a national or even international scale. Multiple active faults within and surrounding the urban periphery, extensive dilapidated fabrics, extremely high population density, and a heavy concentration of critical infrastructure make a major earthquake in Tehran Province a strategic concern for policymakers and disaster management specialists (Zangiabadi & Tabrizi, 2007). In this high-risk landscape, passive defense—defined as a set of non-combat measures that enhance deterrence, reduce vulnerability, and ensure the continuity of essential operations—plays a vital role.
In response to urban growth pressures, recent development patterns in newer districts of Tehran, such as District 22, have increasingly favored high-rise construction and dense residential complexes. Although this vertical expansion solves land-use constraints, it introduces complex challenges to emergency response. Due to high occupancy rates, complex utility and mechanical systems, limited egress routes, and the inherent difficulties of vertical rescue, high-rise buildings can transform into potential traps during a severe seismic event (Heidari, 2018). This threat is particularly acute in Tehran’s urban fabric, where the high probability of transportation network blockages underscores the critical importance of building-scale self-sufficiency solutions.
Under such circumstances, conventional disaster management models based on an outside-in response paradigm will prove ineffective, largely because high probability of arterial road blockages and transportation network failures are highly likely. Delayed arrival of emergency rescue teams during the critical “golden hours” following an earthquake underscores the vital necessity of micro- and local-scale “self-help” and “mutual-aid” strategies. Consequently, enhancing resilience at residential-complex level becomes an imperative rather than an option. This study is grounded in the premise that designing designated “crisis management support spaces” at the building/complex scale can establish a vital intermediary link between macro-level urban crisis management and the micro-level (household) sphere. Designed with a multifunctional approach based on passive defense principles, these spaces can serve as temporary shelters, local command posts, emergency supply depots, and resident assembly and coordination points during the initial 72 hours post-disaster, thereby substantially mitigating the seismic vulnerability of high-rise residents in Tehran Province.
This study addresses the lack of a standardized, well-defined model for designing crisis support spaces tailored to high-rise residential complexes. In post-disaster scenarios, these facilities must sustain critical functions—such as safe sheltering, access to basic first aid, emergency rations and potable water, communication systems, and resident information management—until municipal utilities are restored and external relief teams arrive on site. If these spaces are improperly sited, designed, or equipped, or if they sustain damage during the seismic event, they will not only lose operational efficiency but may also cultivate a false sense of security, precipitating a “secondary crisis” in post-disaster management. Therefore, this research aims to address the following primary question: What are the key components, criteria, and design guidelines for an effective, resilient, and multifunctional crisis management support space tailored to high-rise residential complexes in Tehran Province in a potential earthquake scenario?
Main objective
● To formulate the design framework for an efficient, resilient, and multifunctional crisis support space in high-rise residential complexes to mitigate the impact of a potential earthquake in Tehran Province.
Accordingly, in light of these challenges and objectives, this research aims to design an efficient, resilient, and multifunctional crisis support space for high-rise residential complexes in Tehran Province in the event of a potential earthquake.
Research questions
● What design indicators define an efficient and resilient crisis support space against earthquakes?
● What factors influence the design of crisis support spaces for residential complexes in the event of a potential earthquake in Tehran Province?
In recent years, numerous domestic and international researchers have investigated the design of crisis support spaces.
Table 1 summarizes these studies.
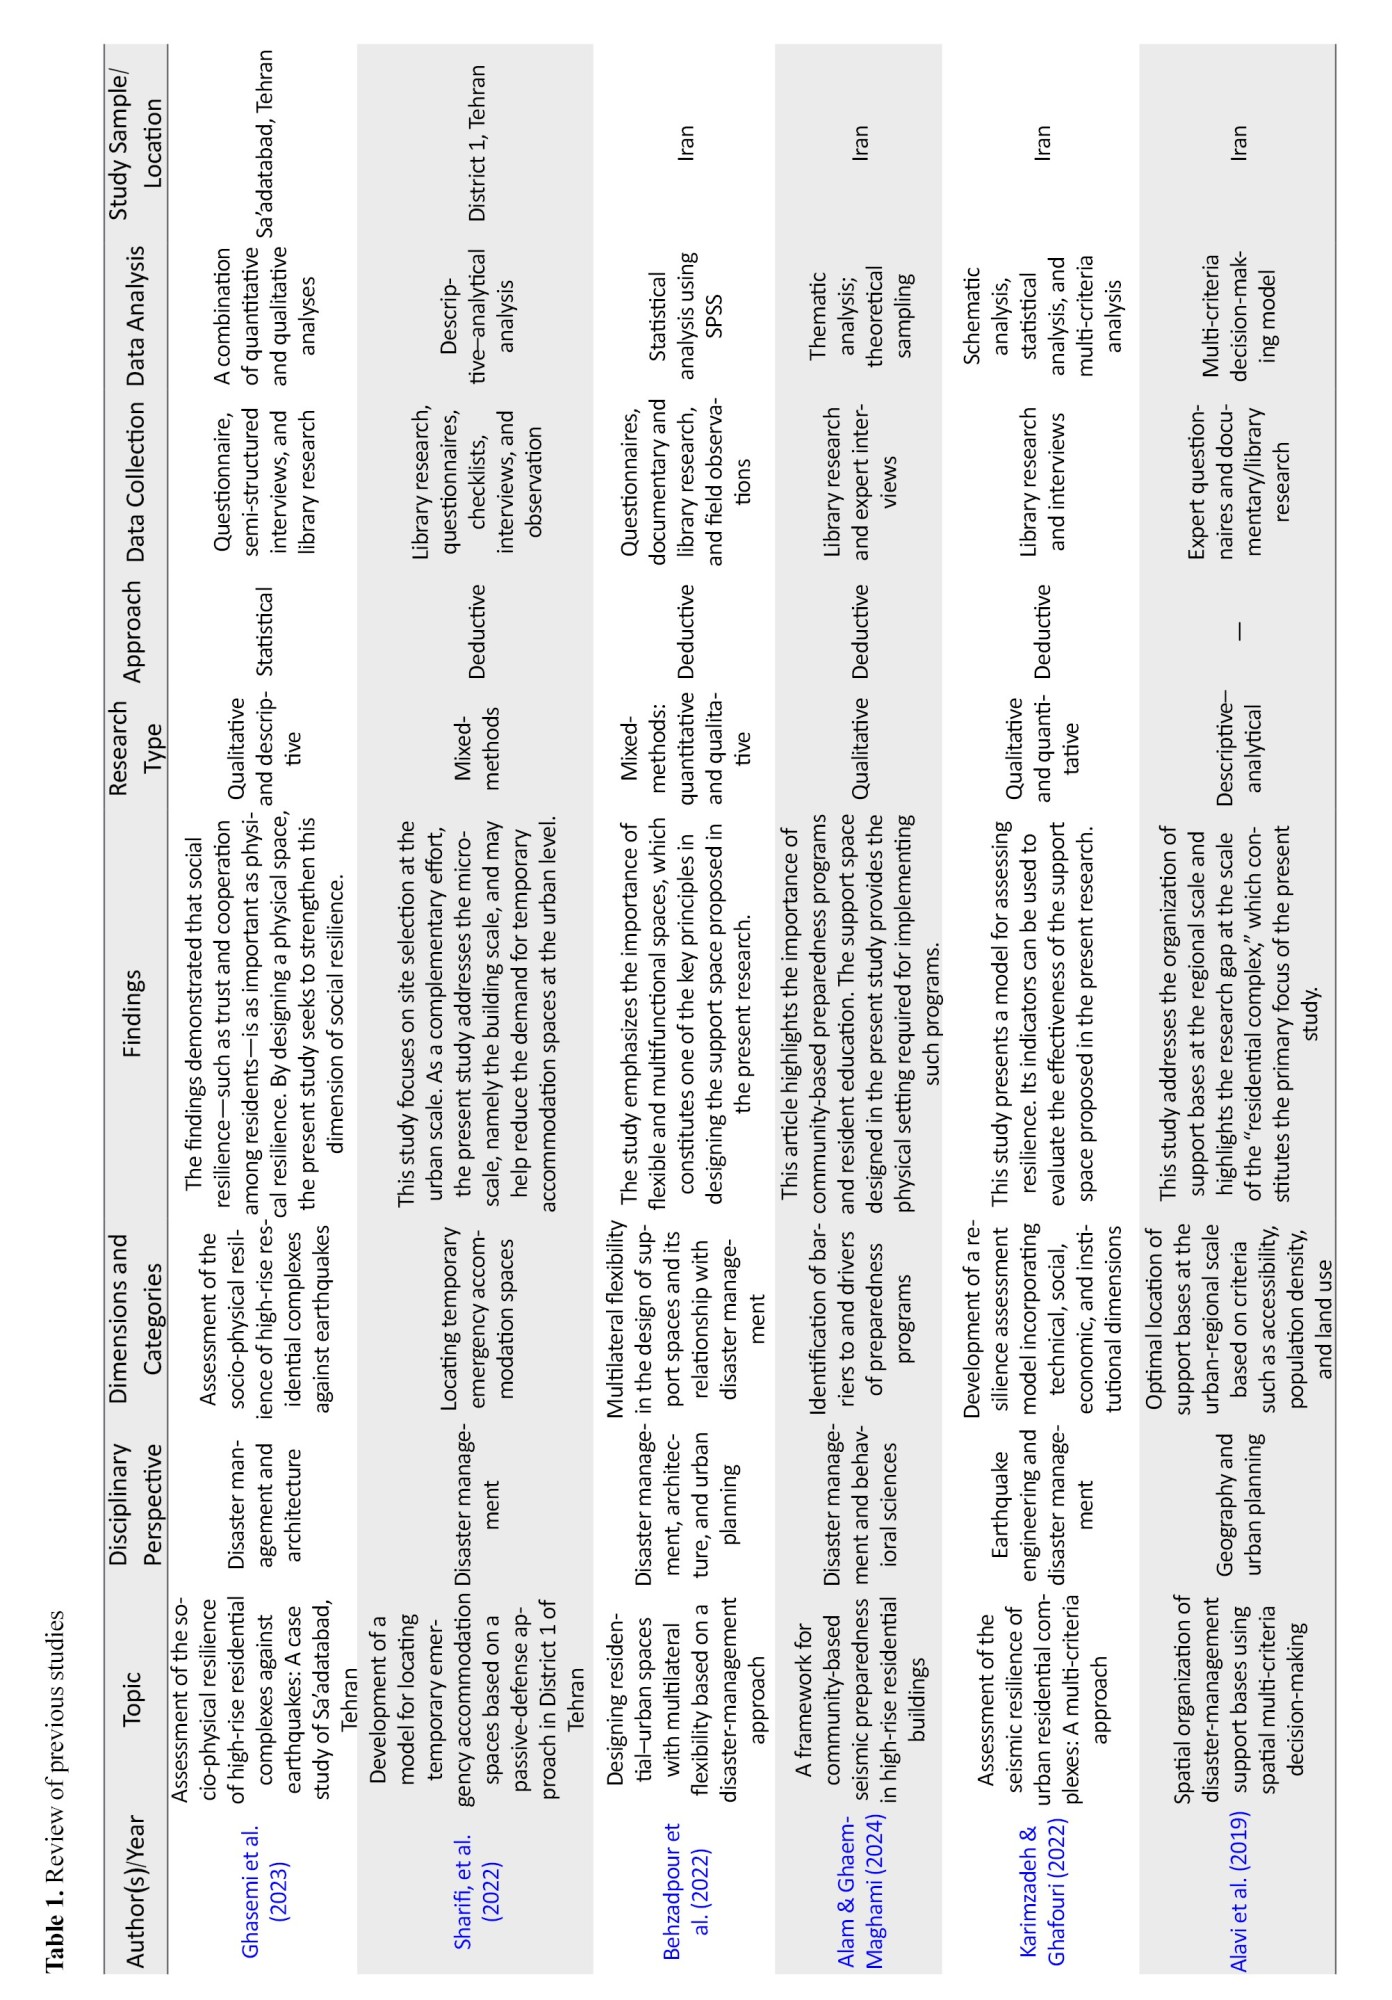
The existing body of research indicates that prior studies have either focused on the macro scale (city and district) or addressed resilience and preparedness in general terms. The main gap is the lack of a formalized architectural and spatial design framework for establishing a “Resilience Hub” within residential complexes. By proposing a practical, implementable model for designing a “support space,” the present study seeks to address this gap.
The main distinction and innovation of this research lie in three aspects. First, it shifts the analytical scale from the city to the building and focuses on a specific operational unit, namely the residential complex. Second, it offers a design-oriented and affirmative solution rather than a purely descriptive or problem-oriented analysis. In this respect, the study aims to generate “design knowledge.” Third, and most importantly, it integrates the physical and social dimensions of resilience within a single spatial concept, namely the “support space.” While previous studies have examined these two dimensions separately, this research conceptualizes the support space as an essential “hardware” that enables and sustains the “software” of social resilience, including organization, education, and cooperation.
Theoretical foundations
Theories and approaches
This research draws on a combination of classical theories and contemporary approaches in crisis management, architecture, and the social sciences, which are discussed in detail below.
Residential complexes
Residential complexes can be conceptualized as clusters of building blocks that encompass diverse housing typologies, ranging from single-family dwellings to low-rise and high-rise apartment buildings. In these complexes, residential blocks are arranged on a designated parcel of land according to a predetermined master plan. These blocks can be configured in various spatial layouts, establishing a coherent relationship with open spaces. Another defining characteristic of residential complexes is their clearly defined, demarcated boundaries separating them from the surrounding urban fabric, occasionally rendering them distinct socio-spatial islands within the city (Azizi, 2007). In response to the human propensity for collective living, such communal settlements have evolved.
Crisis and natural disaster management
A disaster is defined as a serious disruption of a community’s functioning, causing widespread human, material, and environmental losses that exceed the ability of the affected community to cope using only its internal resources. The term crisis is frequently used to describe a sudden, catastrophic event, such as an earthquake, during which conventional living patterns and ecosystems are disrupted, necessitating immediate emergency interventions to preserve human life and protect the environment. Therefore, events that emerge abruptly from natural hazards or anthropogenic activities, inflict severe damage on human communities, and require extraordinary measures and relief operations to address are termed crises (Badri, 2005; Alirezaei & Shakib, 2019).
Figure 1 shows the relationship between regional development and natural disasters.
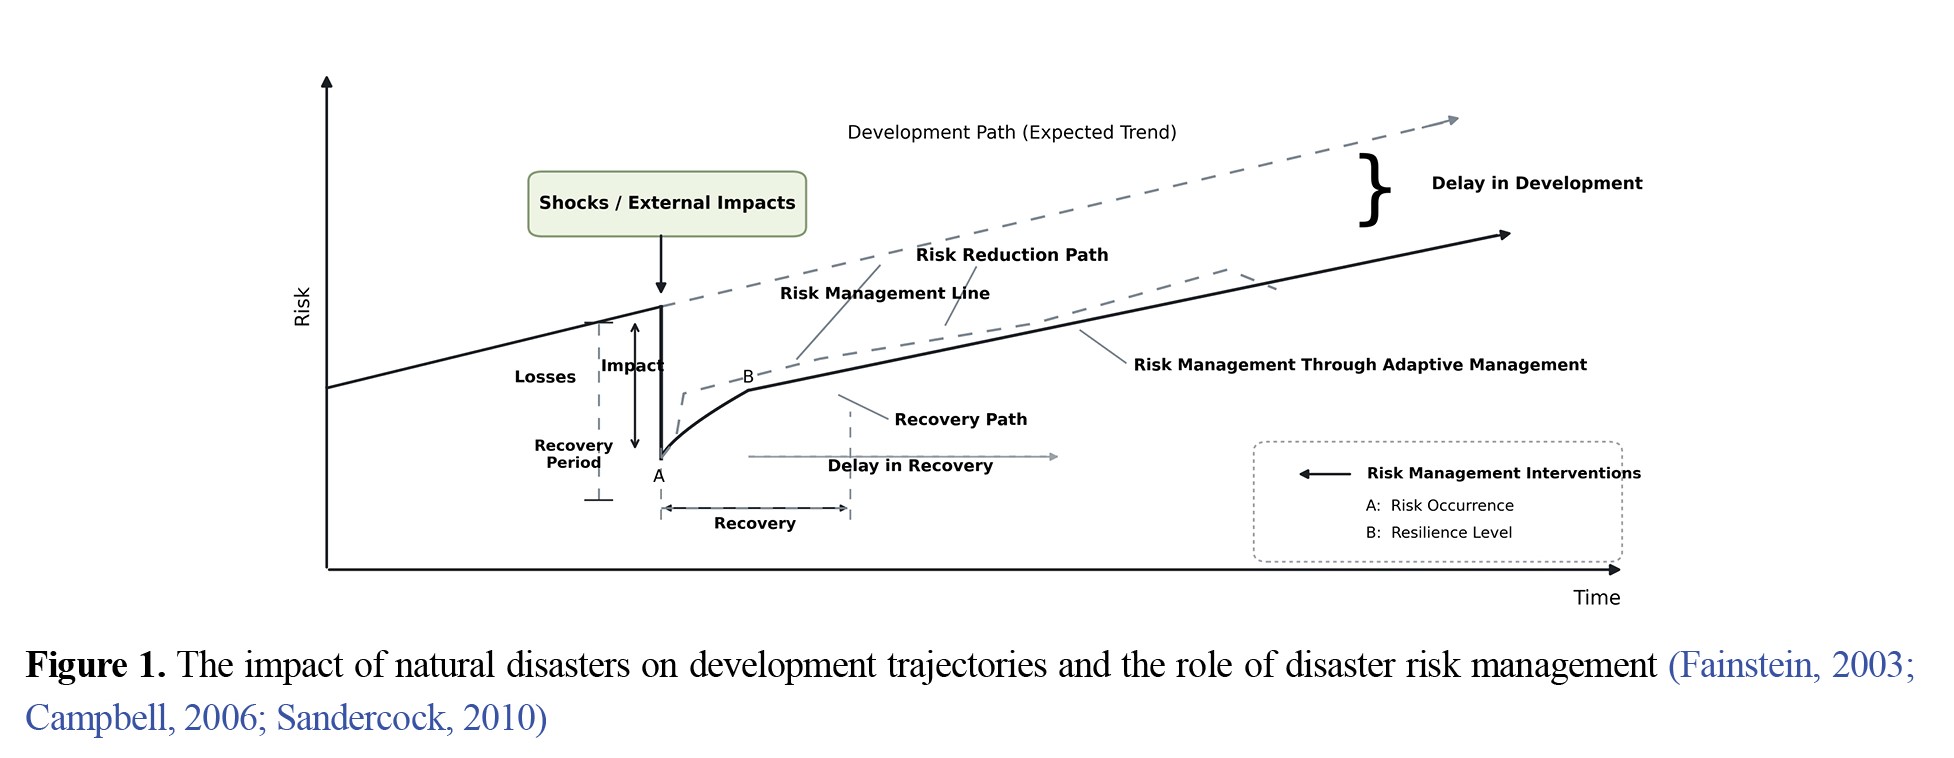
In this diagram, the dotted line along the expected development trajectory represents the long-term goals anticipated by regional planners. The thick solid line (downward trajectory) shows the development trajectory disrupted by a natural disaster. Consequently, rigorous disaster risk management (DRM) efforts can mitigate disaster impacts. The improvement achieved through effective disaster risk management (improved trajectory) is represented by a thin solid line, reflecting reduced damage and shorter recovery periods through proactive risk-control measures (such as structural and non-structural mitigation) and financial risk-sharing instruments (such as disaster funds and insurance).
According to disaster management scholars, disaster crisis management encompasses a broad range of planning measures, including prevention, early warning, search and rescue, emergency relief, rehabilitation, and post-disaster reconstruction of affected areas. In other words, DRM must implement both structural and non-structural measures to reduce multiple dimensions of vulnerability—specifically exposure and community sensitivity—as an integral part of a sustainable development strategy evaluated through cost-benefit analyses of interventions. In this regard, Davis argues that a community’s sustainability is fundamentally contingent on its risk-management capabilities.
Within this nexus of sustainable development and disaster risk reduction, the disaster management cycle is recognized as a foundational principle. The disaster management cycle (
Figure 2) provides a normative framework for timely planning interventions across sequential and continuous phases as disaster events unfold.
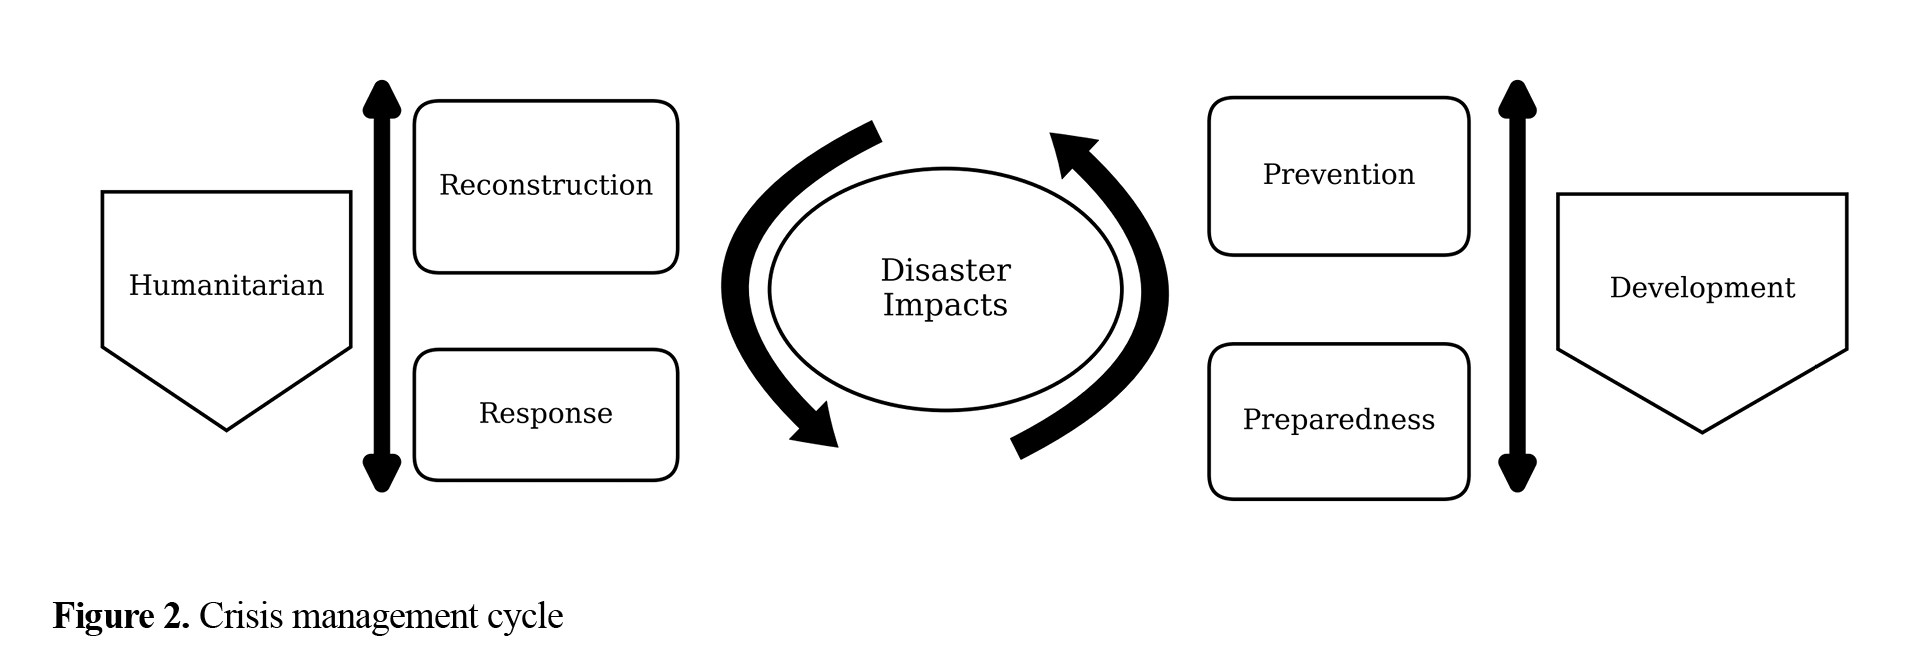
Its primary objective is to demonstrate that disaster impacts can be substantially mitigated through prior prevention and preparedness measures—two phases intrinsically linked to long-term development—while post-disaster humanitarian response, followed by recovery and reconstruction activities, aims to alleviate and redress the catastrophic consequences of the event.
Passive defense
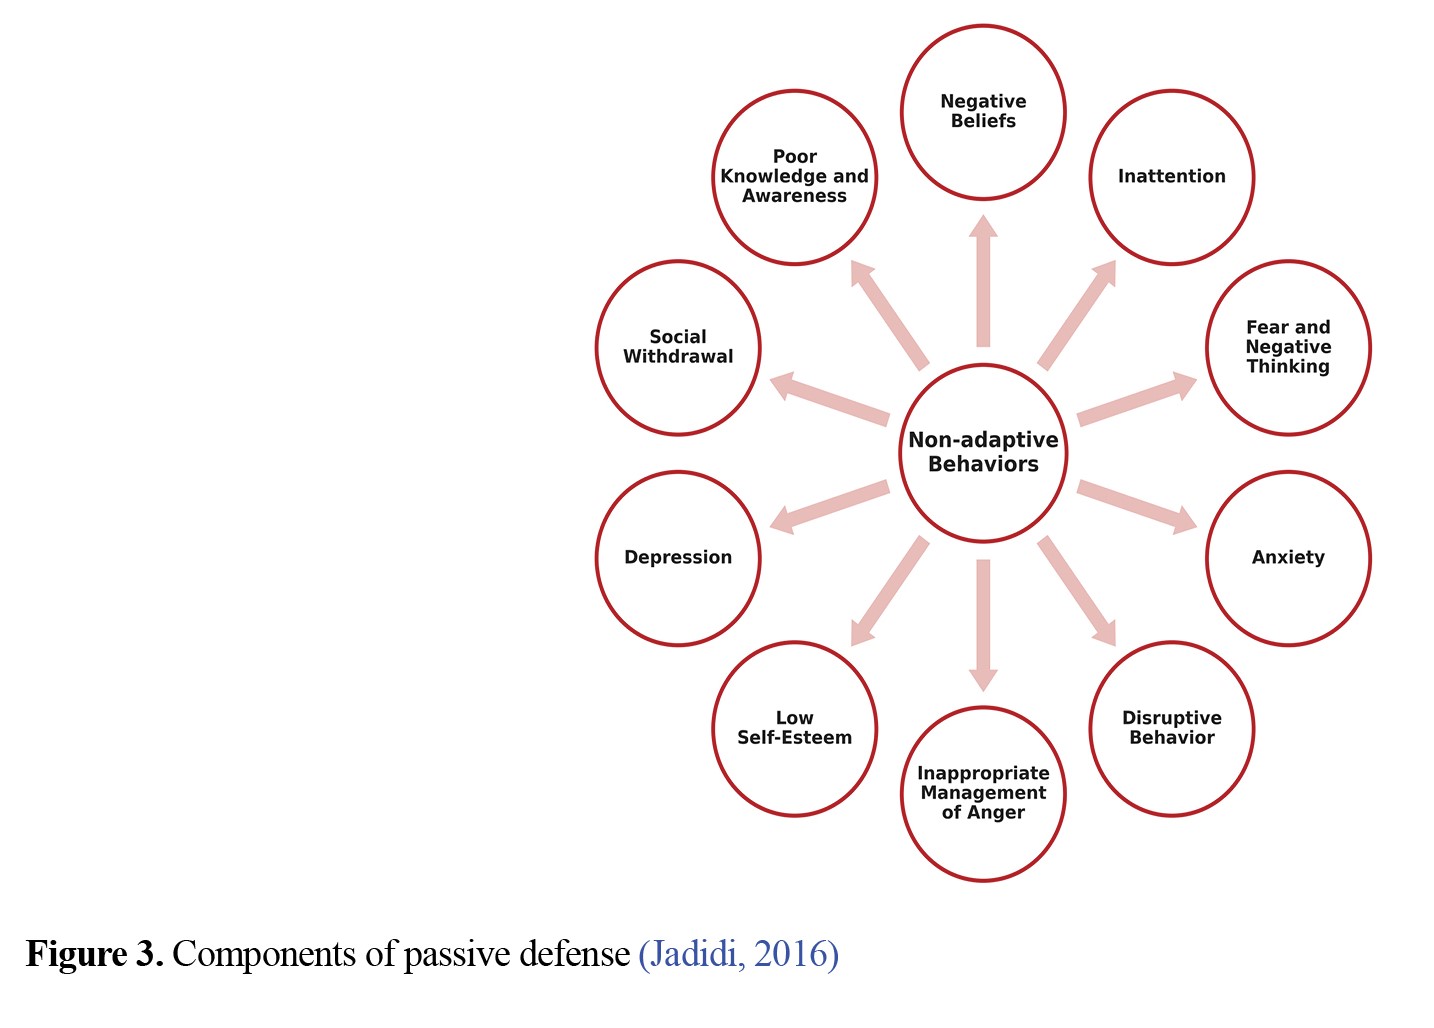
Passive defense refers to all measures and actions that do not require the use of weapons and that increase deterrence, reduce vulnerability, ensure the continuity of essential national functions, enhance national resilience, increase the adversary’s costs, and facilitate crisis management against enemy military threats and operations (
Figure 3) (Jedidi, 2016).
Passive defense measures in urban design and architecture are implemented at two levels: planning and architectural design. Given architecture’s role in designing residential complexes, such measures reduce vulnerability during an incident and support appropriate post-disaster functionality. At the urban planning level, these measures can be summarized as follows: reducing public vulnerability to threats, providing multifunctional urban functions, ensuring the manageability of cities during crises, guaranteeing the continuity of essential functions for residents under crisis conditions, and avoiding the location of high-risk functions within the city (Jadidi, 2016).
The key principles of this approach, which are directly applicable to the design of support spaces, include the following:
Location selection: selecting the safest structurally and accessible part of the building for the support space.
Fortification: reinforcing the walls, ceiling, and door of the support space against impact and fire.
Dispersion: dispersing vital equipment, such as first-aid kits, across multiple points in addition to the main support space, to prevent the loss of all resources at a single point.
Multifunctionality: designing the space for both normal and crisis conditions, which increases spatial efficiency and reduces vulnerability.
Miniaturization: creating smaller safe spaces in addition to the main support space, such as secure rooms within units, as a complementary strategy.
Defensive architecture
By examining the concepts of passive defense and architecture, defensive architecture may be defined as the set of measures undertaken through the use of spatial elements in accordance with the principles of passive defense, with the ultimate aim of preserving the continuity of activities and/or protecting human life against threats. In other words, defensive architecture safeguards human life during wartime without requiring direct human intervention in the management of equipment. Its most important characteristic is the utilization of architectural and urban-planning capacities to achieve the objectives of passive defense (Zare & Nasr, 2016).
Design of supporting spaces in residential complexes
The threats considered in passive defense planning for residential complexes include natural and ecological disasters that may cause urban destruction. In response, residential complexes should incorporate the required supporting spaces into their design (Ahmadi, 2019). Spaces designed for residential complexes should protect residents from both the direct and indirect consequences of natural disasters during times of threat and crisis, while minimizing injuries and fatalities. The likelihood of collapse or destruction of the supporting section of residential complexes should be extremely low, so that these spaces are not easily exposed to potential hazards and can be used with greater confidence and peace of mind.
Theories and approaches
Resilience theory
Resilience, a concept originating in ecology (Holling, 1973), refers to the capacity of a system to absorb disturbances and reorganize while maintaining its essential functions, structure, and identity. Within disaster studies, this concept has evolved from an exclusive focus on “resistance” to hazards toward the capacity for “recovery,” and even “growth and transformation,” following a disaster (Manyena, 2006).
Within the context of the present study, the resilience of a residential complex comprises the following dimensions:
● Physical resilience: This refers to structural strength, the safety of non-structural elements, the continuity of internal lifeline services—such as emergency water reservoirs—and the availability of safe spaces. The "supporting space" constitutes the central core of this dimension of resilience.
● Social resilience: This refers to residents’ capacity for collective action and mutual support during crises. Components, such as social capital, trust, communication networks, local leadership, and indigenous knowledge fall within this dimension (Cutter et al., 2008). As a setting for interaction and organization, the supporting space enhances social resilience.
● Institutional resilience: This dimension concerns clear regulations, guidelines, and management structures at the residential-complex level to respond to crises, such as a building crisis-management team. At a micro scale, the supporting space can serve as the Emergency Operations Center (EOC) for this institutional structure.
● Economic resilience: This refers to residents’ ability to minimize financial losses and rapidly restore their livelihoods. Protecting essential documents and valuable assets within the supporting space can contribute to this dimension.
Accordingly, the present study considers all these dimensions of resilience in realizing a “supporting space.”
Place-making theory and multifunctional design
A "space" is a defined physical volume; however, a "place" is a space enriched with memories, meanings, and human interactions (Tuan, 1977). If a supporting space is merely an abandoned concrete shelter whose door remains closed for years, it may become an unfamiliar and anxiety-inducing environment in times of crisis. Placemaking theory suggests integrating such a space into residents’ daily lives.
This objective can be achieved through multifunctional design. For example, under normal conditions, the supporting space may function as a community hall, library, indoor children’s play area, or workshop. Such dual functionality offers the following advantages:
● Familiarity and sense of belonging: Residents become familiar with the space and develop a sense of attachment.
● Continuous maintenance: Everyday use ensures that the space and its equipment are regularly inspected and maintained.
● Economic justification: Allocating a portion of common areas to a space that has a daily function is more economically justifiable for developers and property owners.
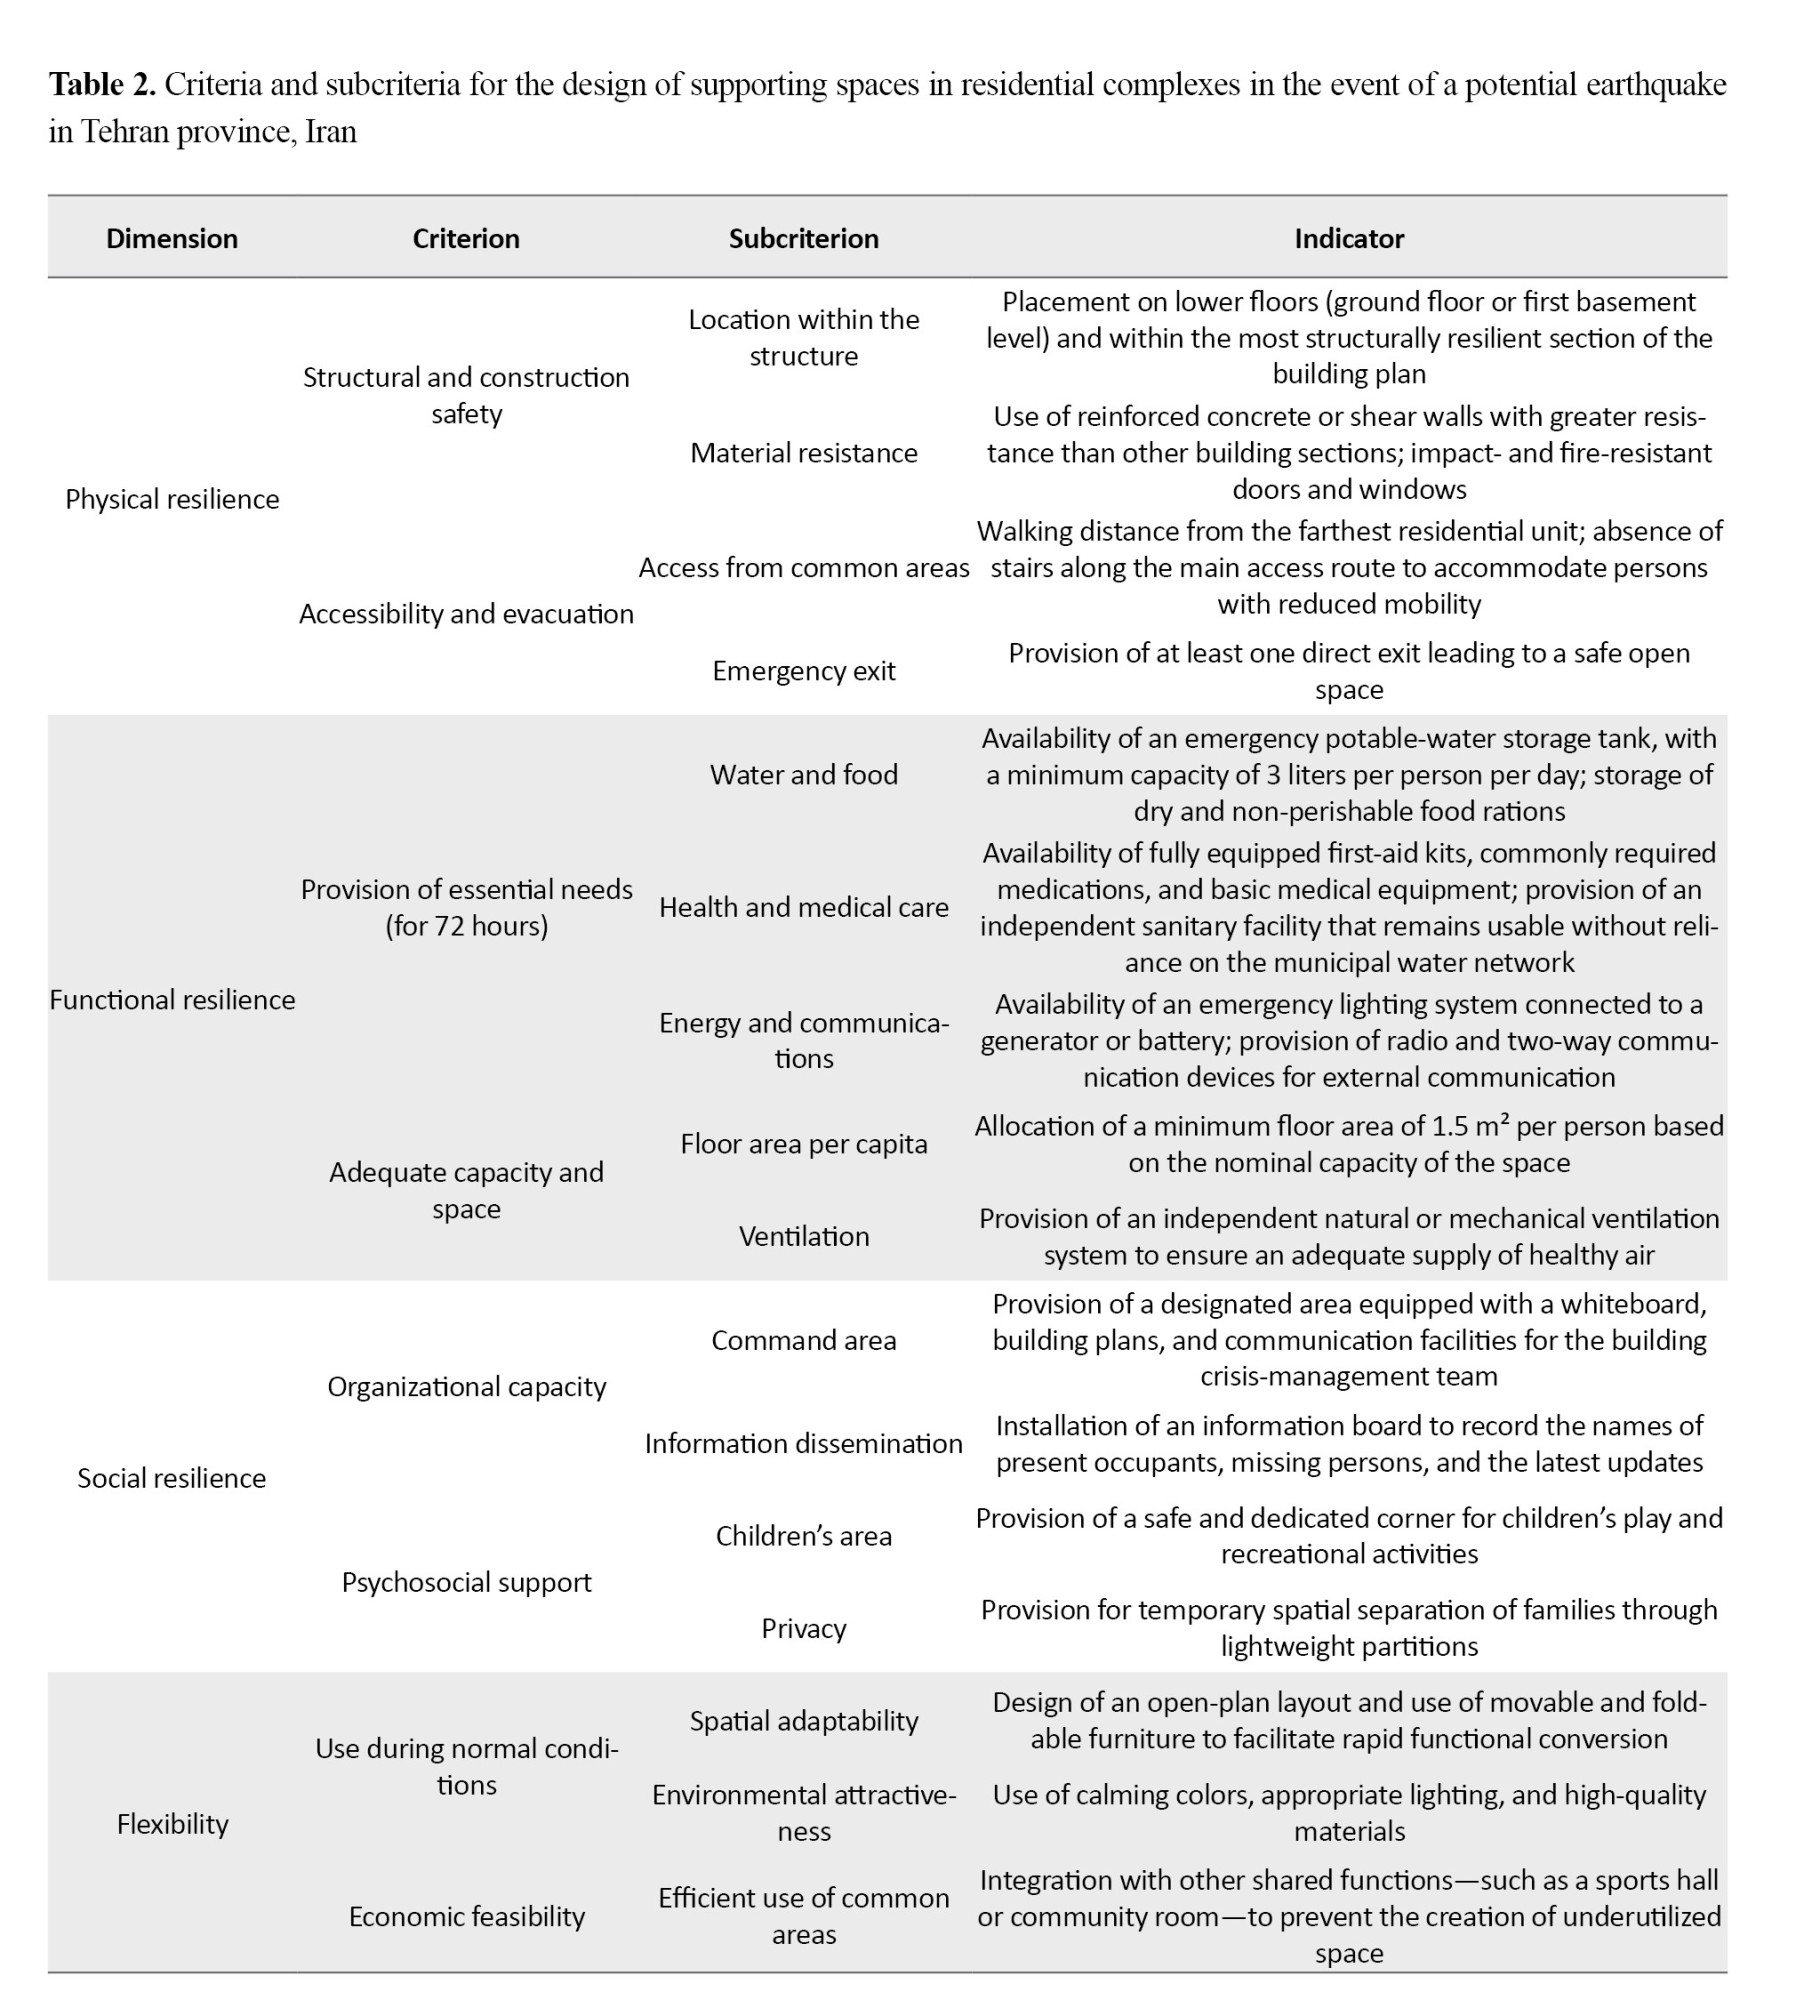
Based on the theoretical foundations outlined above, the framework for evaluating and designing supporting spaces can be developed under four main categories, as follows (
Table 2):
 Limitations, strengths, and weaknesses of previous research
Previous studies have been highly successful in establishing the importance of crisis management at the urban scale. Using quantitative models and geographic information systems (GIS), these studies have effectively identified high-risk and vulnerable areas (e.g. Alavi et al., 2019). Likewise, qualitative and survey-based research has appropriately emphasized the importance of the social and human dimensions of crises, including the roles of trust and participation, demonstrating that purely technical solutions are insufficient (Ghasemi et al., 2023). These studies have provided the foundation for understanding the need to move toward community-based solutions.
Despite these strengths, the existing literature has several major limitations. First, as noted above, most studies exhibit a “macro-scale bias,” resulting in the neglect of architectural and building scales. Second, the research has been predominantly diagnostic and analytical, with comparatively limit attention to developing proactive, design-oriented solutions. Although these studies describe the problem effectively, they do not provide a specific model for addressing it at the micro scale. Third, there is a clear gap between physical and social analyses. Technical specialists tend to focus on structures and infrastructure, whereas social scientists emphasize human behavior; however, effective solutions lie at the intersection of these two domains. Finally, few existing studies have developed a checklist or systematic set of design indicators that architects or developers could directly apply to create an effective supporting space.
Materials and Methods
Study area
This research focuses on District 22 of Tehran Municipality, located in the northwestern part of the metropolis. As Tehran’s newest urban district, District 22 has, in recent years, become a major center for high-rise development and the construction of modern residential complexes. The district’s distinctive characteristics make it a particularly important case study for the present research.
From a seismotectonic perspective, the district lies near the major and active North Tehran Fault. This fault is considered a principal source of seismic hazard for the capital. The proximity of the city’s high-rise development zone to this hazard source substantially increases the vulnerability of District 22. Therefore, assessing and designing safe spaces in this area is a strategic priority for reducing earthquake risk in Tehran Province.
The presence of numerous residential towers has concentrated a large population within limited land parcels, creating unique challenges for emergency evacuation and relief operations in an earthquake. Although the district’s main thoroughfares are wide, the high concentration of commercial, recreational, and administrative centers—such as Iran Mall and Chitgar Lake—generates heavy traffic under normal conditions. During a crisis, this situation may completely paralyze the access network and cause catastrophic delays in emergency response operations. Furthermore, existing studies and field observations show that many neighborhoods in this district—including the area surrounding the Venus Residential Complex—suffer from limited social interaction and a lack of coherent neighborhood identity despite their modern appearance. This “social anonymity” is a major risk factor in crisis management, as community-based resilience relies fundamentally on trust and cooperation among neighbors. Finally, the open, undefined spaces between high-rise buildings offer an opportunity to organize safe and supportive areas. However, at present, these spaces are largely inefficient and underutilized.
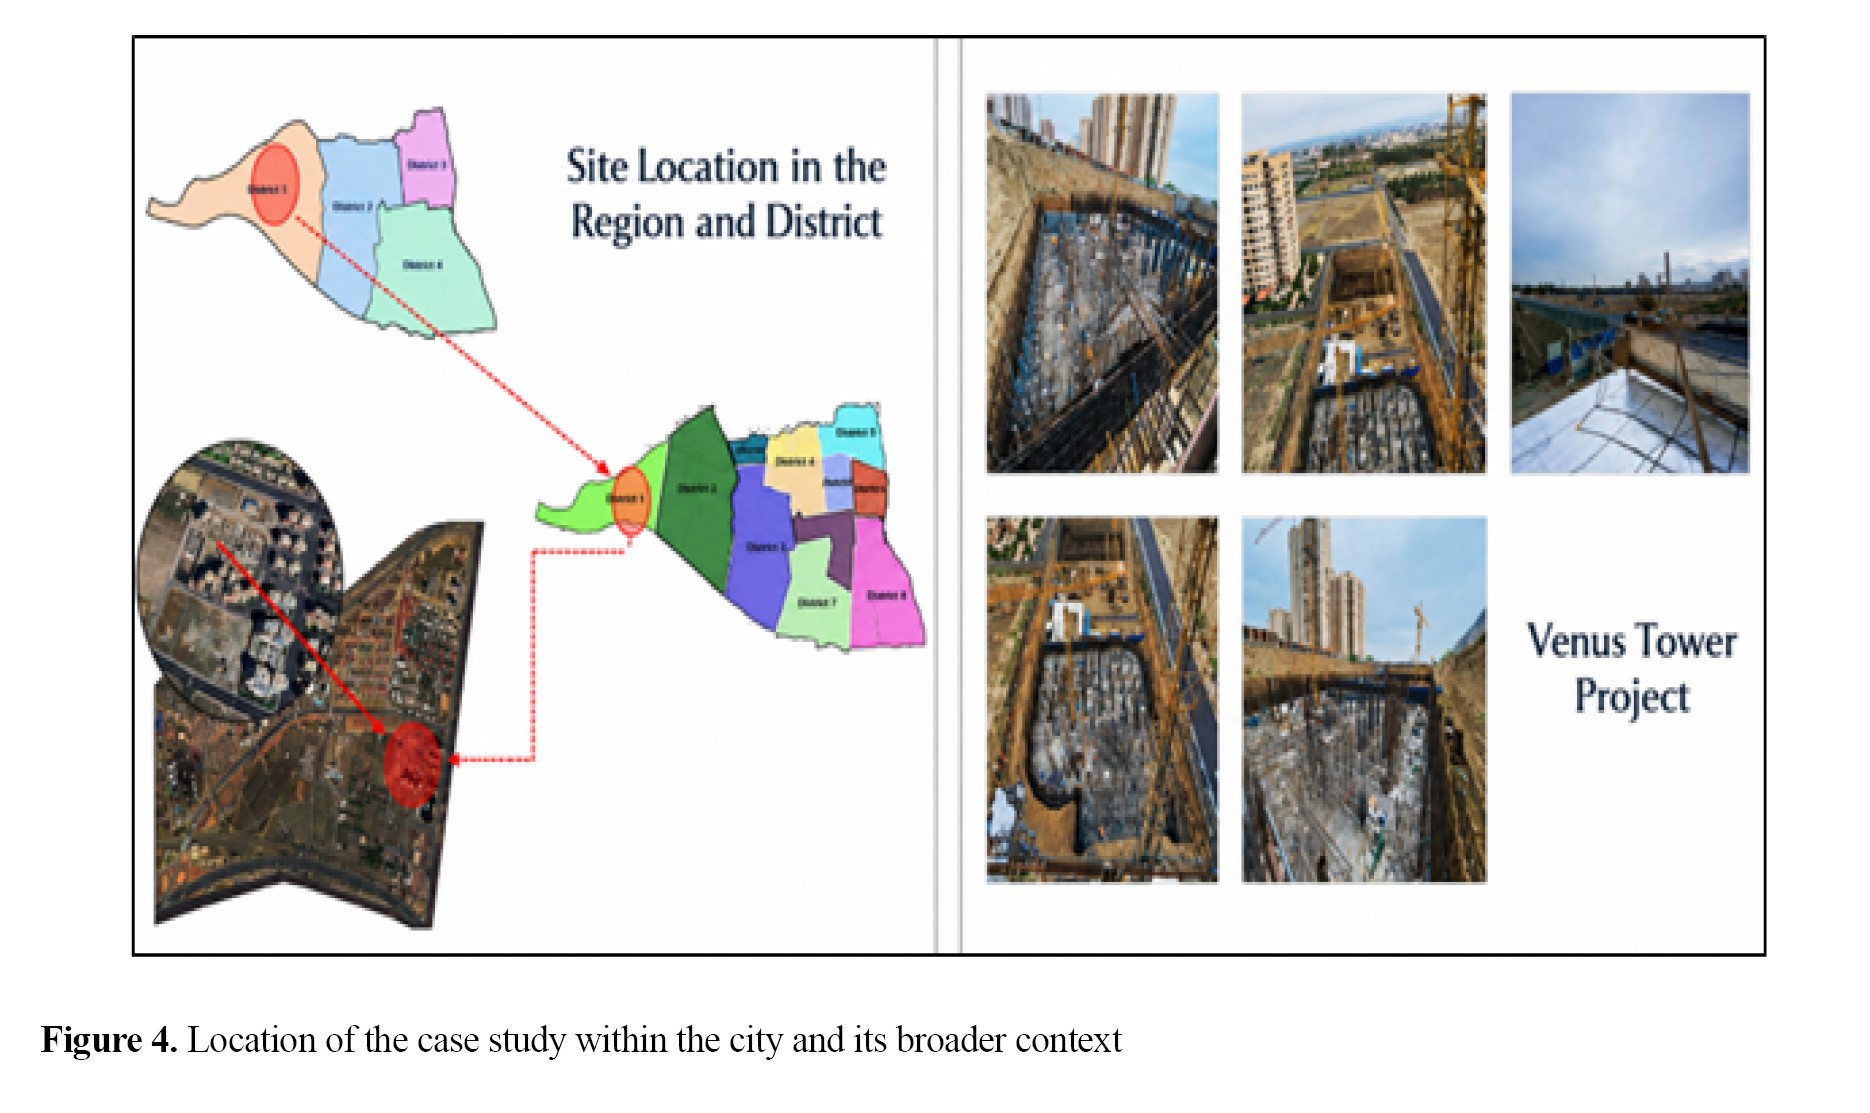
Within this context, the Venus Residential Complex was selected as the specific case study. Consisting of several high-rise blocks, the complex is an appropriate representative of the dominant residential pattern in District 22. The aforementioned issues and challenges are clearly evident within this complex (
Figure 4).
Data collection and research procedure
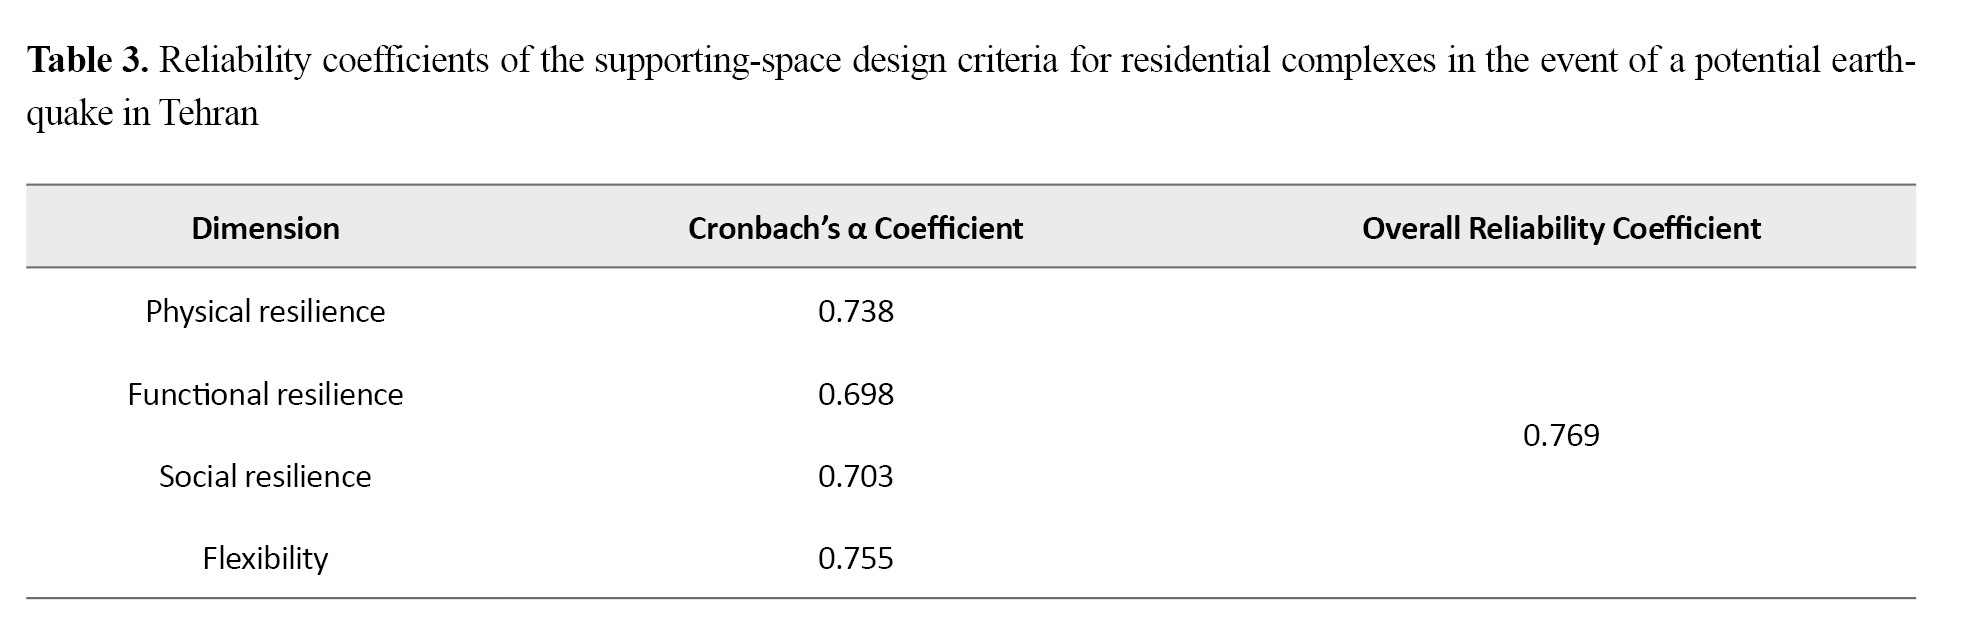
In terms of purpose, the present study is applied research; in terms of nature, it is descriptive–analytical. The study adopts a mixed-methods approach using a sequential strategy (quantitative–qualitative–quantitative). With respect to its nature and implementation, the research is descriptive–analytical, meaning that it first describes and systematically identifies the physical, social, and managerial characteristics of the study area and the target population. It subsequently analyzes the relationships among variables—such as physical characteristics and residents’ safety needs—to explain the findings and propose appropriate solutions. The statistical population consisted of 30 experts in architecture, crisis management, and post-disaster reconstruction. A simple random sampling method was employed. To validate the findings, the study used two primary criteria: validity and reliability. The Delphi method and input from prominent faculty members and specialists in architecture, urban planning, and crisis management confirmed the questionnaire’s content validity. This process ensured that the questionnaire items accurately measured the concepts intended by the research. To assess the reliability, or internal consistency, of the instrument, Cronbach’s α test was employed. As shown in
Table 3, the reliability coefficients for all research dimensions exceeded 0.70, above the minimum acceptable threshold of 0.60.
This result indicates a high level of internal consistency among the questionnaire items and the stability of the measurement instrument. The required data were collected using a Likert-scale questionnaire. The collected data were analyzed using descriptive and inferential statistics, including factor analysis, regression analysis, and Pearson’s correlation test, using SPSS software.
Data analysis was conducted using descriptive and inferential statistical methods, including factor analysis and Pearson correlation tests, with SPSS software.
Research findings
Descriptive findings
District 22 of Tehran, as a major hub of modern high-rise development, accommodates densely populated residential complexes, such as the Venus Residential Complex. An assessment of these complexes in terms of preparedness for emergency conditions reveals notable strengths and challenges.
On the one hand, the physical strengths of these complexes—including newly constructed buildings designed to comply with updated seismic regulations, such as Iranian Standard No. 2800, as well as access to major lifeline infrastructure and highways—provide a relatively resilient and accessible physical setting for emergency-response operations. These capabilities are further reinforced by relatively coherent management structures, such as boards of directors and security teams, that can organize and implement safety programs.
Nevertheless, these strengths are accompanied by significant structural weaknesses. The principal physical weakness of such complexes is the high concentration of population within a limited vertical space combined with their substantial dependence on centralized facilities, including elevators, water pumps, and emergency power systems. This dependence makes the complexes highly vulnerable when urban infrastructure is disrupted. Moreover, evacuating a large population through stairwells and limited exits is a major managerial challenge.
From a management perspective, the primary weakness is the absence of a comprehensive and documented crisis-management plan. In most of these complexes, specific response scenarios for earthquakes or fires have not been defined, and educational drills are not conducted for residents to enhance their preparedness or familiarize them with supporting spaces.
In the social dimension, a noteworthy duality exists. Educated residents with relatively similar socioeconomic backgrounds offer an opportunity to promote social cohesion and participation during crises. However, this potential is overshadowed by the culture of individualism and the weak sense of place attachment commonly associated with contemporary apartment living. This social weakness may hinder the organization of residents and the effective use of shared supporting spaces, since solidarity and mutual trust are essential prerequisites for a successful community response to crises. In addition, poorly monitored, low-traffic outdoor areas within the complex may become unsafe and crime-prone under both normal and emergency conditions.
These weaknesses are exacerbated when confronting environmental and human-induced threats. The most significant threat to District 22 is its high seismic risk due to its proximity to the active faults of northern Tehran. Furthermore, the risk of fire in high-rise towers, together with the difficulty of rescue and firefighting operations, poses a serious threat to residents’ lives. In a major crisis, the complex’s dependence on primary transportation corridors—otherwise considered a strength—may become a threat and a critical bottleneck because of population congestion and possible road blockages, thereby disrupting emergency access.
Despite these challenges, valuable opportunities exist to improve the flexibility and operational efficiency of these complexes as supporting spaces. Using open spaces and large outdoor areas to locate essential emergency equipment—such as tents and storage facilities for critical supplies—and equipping of parking areas and shared spaces for temporary accommodation constitute practical solutions. From a management perspective, establishing agreements with specialized organizations, such as the Iranian Red Crescent Society and the Fire Department, to develop emergency-response plans and train residents could substantially address the existing lack of preparedness plans. Furthermore, the application of smart technologies for rapid warning and the control of building facilities represents a strategic opportunity.
Ultimately, to achieve the objective of the present study—namely, transforming residential complexes in District 22 into safe and supportive spaces during crises—a transition from a passive approach to an active and planned approach is required. This transition requires management bodies to capitalize on existing opportunities, design felexible physical spaces, and prepare them for multifunctional use under emergency conditions. Strengthening social capital through collective programs, with developing a clear, regularly practiced management roadmap, can mitigate current weaknesses and transform the Venus Residential Complex and similar developments from mere building complexes into resilient communities prepared to respond effectively to crises.
Analytical findings
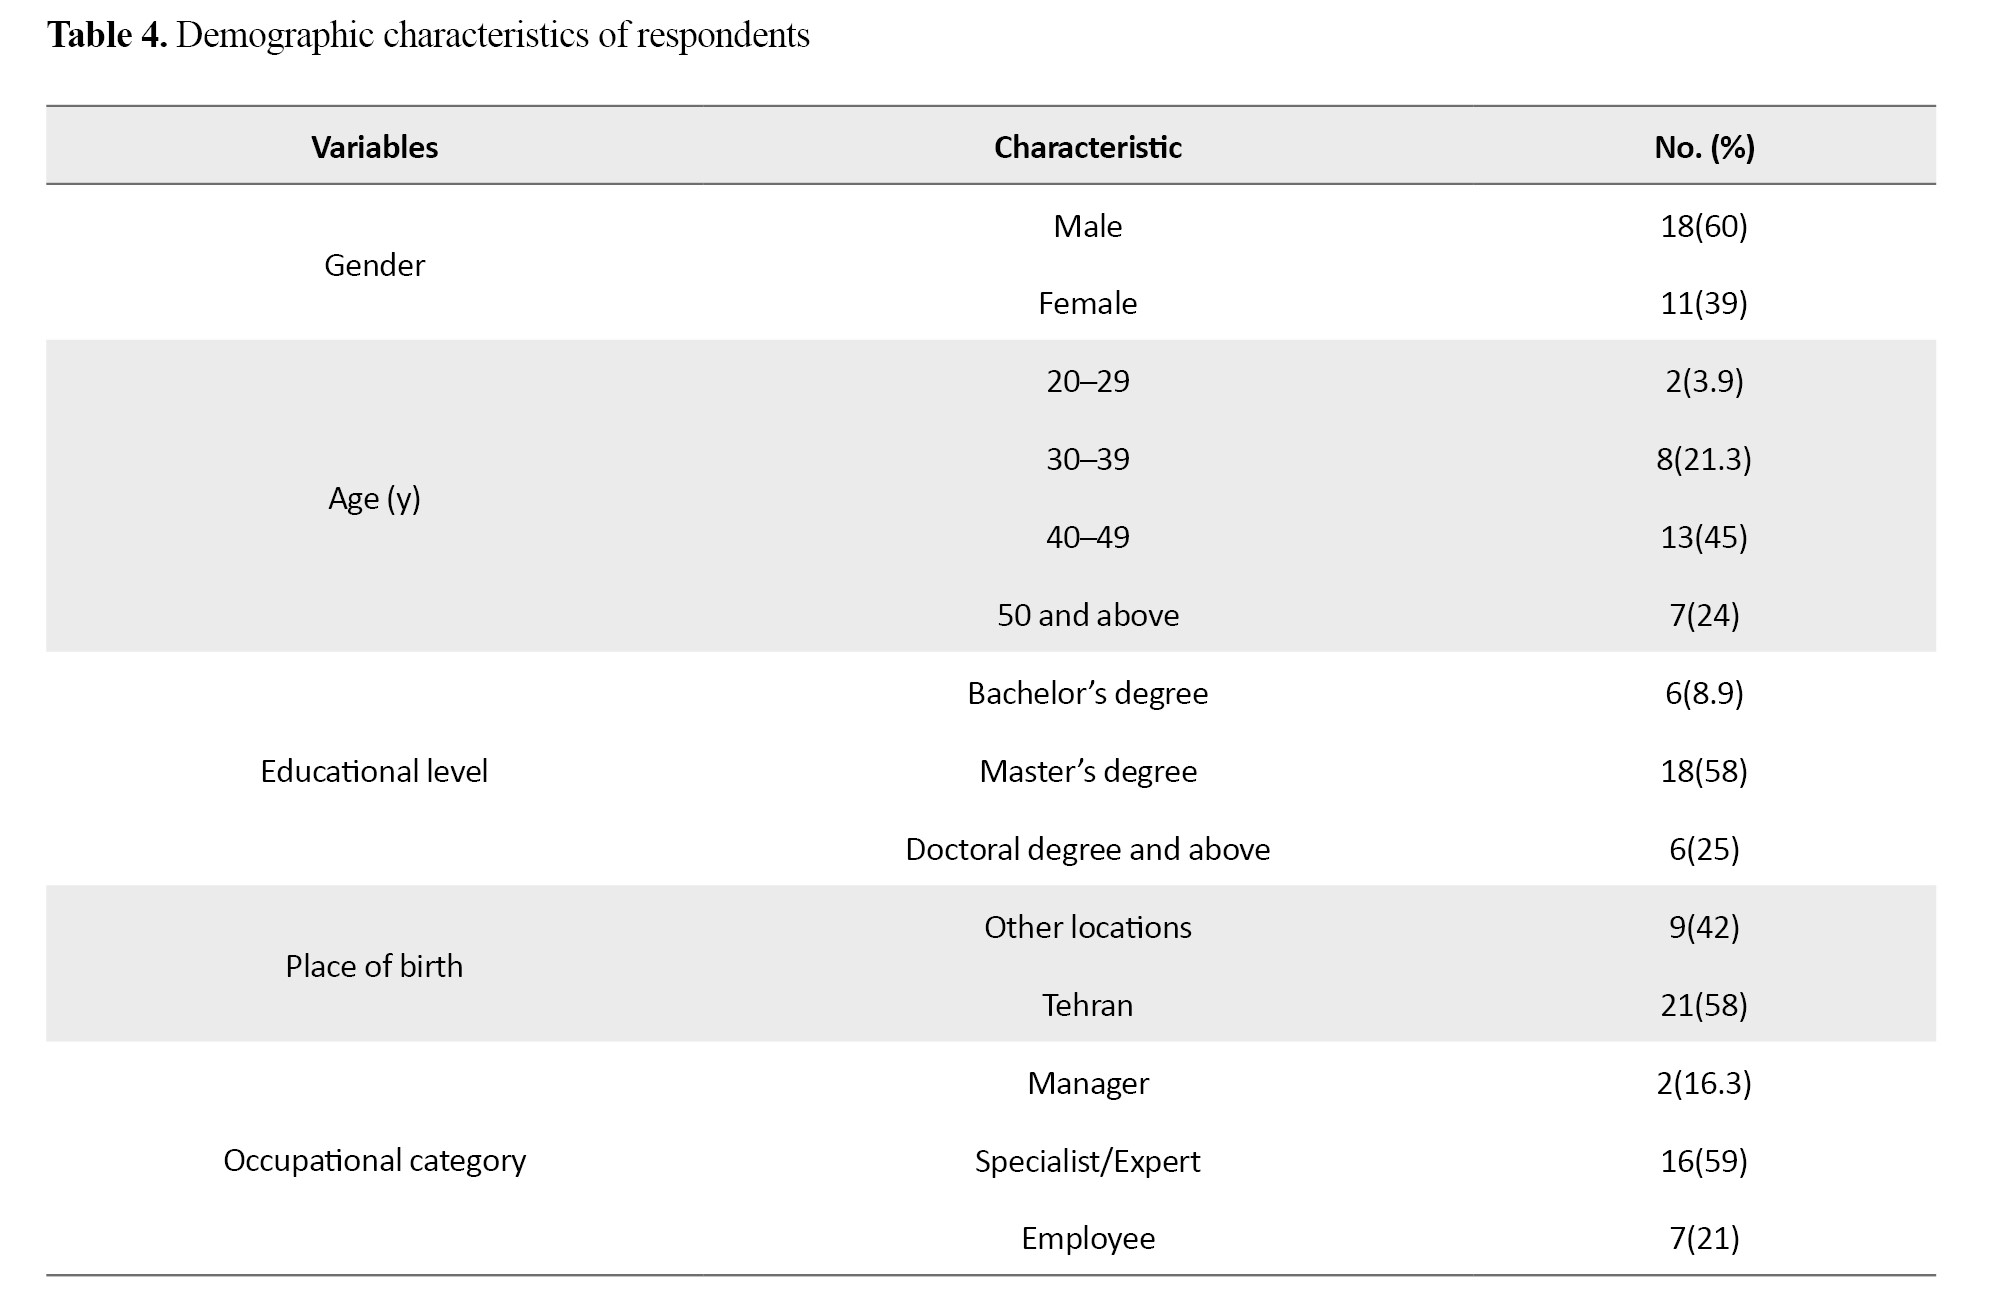
The questionnaire was distributed among a randomly selected sample of 30 specialists in the fields of architecture and crisis management.
Table 4 presents descriptive information and statistics concerning the respondents’ individual characteristics.
To validate the dimensions and components of supporting-space design for residential complexes in the event of a potential earthquake in Tehran, a Delphi questionnaire was used. The questionnaire items were rated using three response options: “the item is essential,” “the item is useful but not essential,” and “the item is not necessary.”
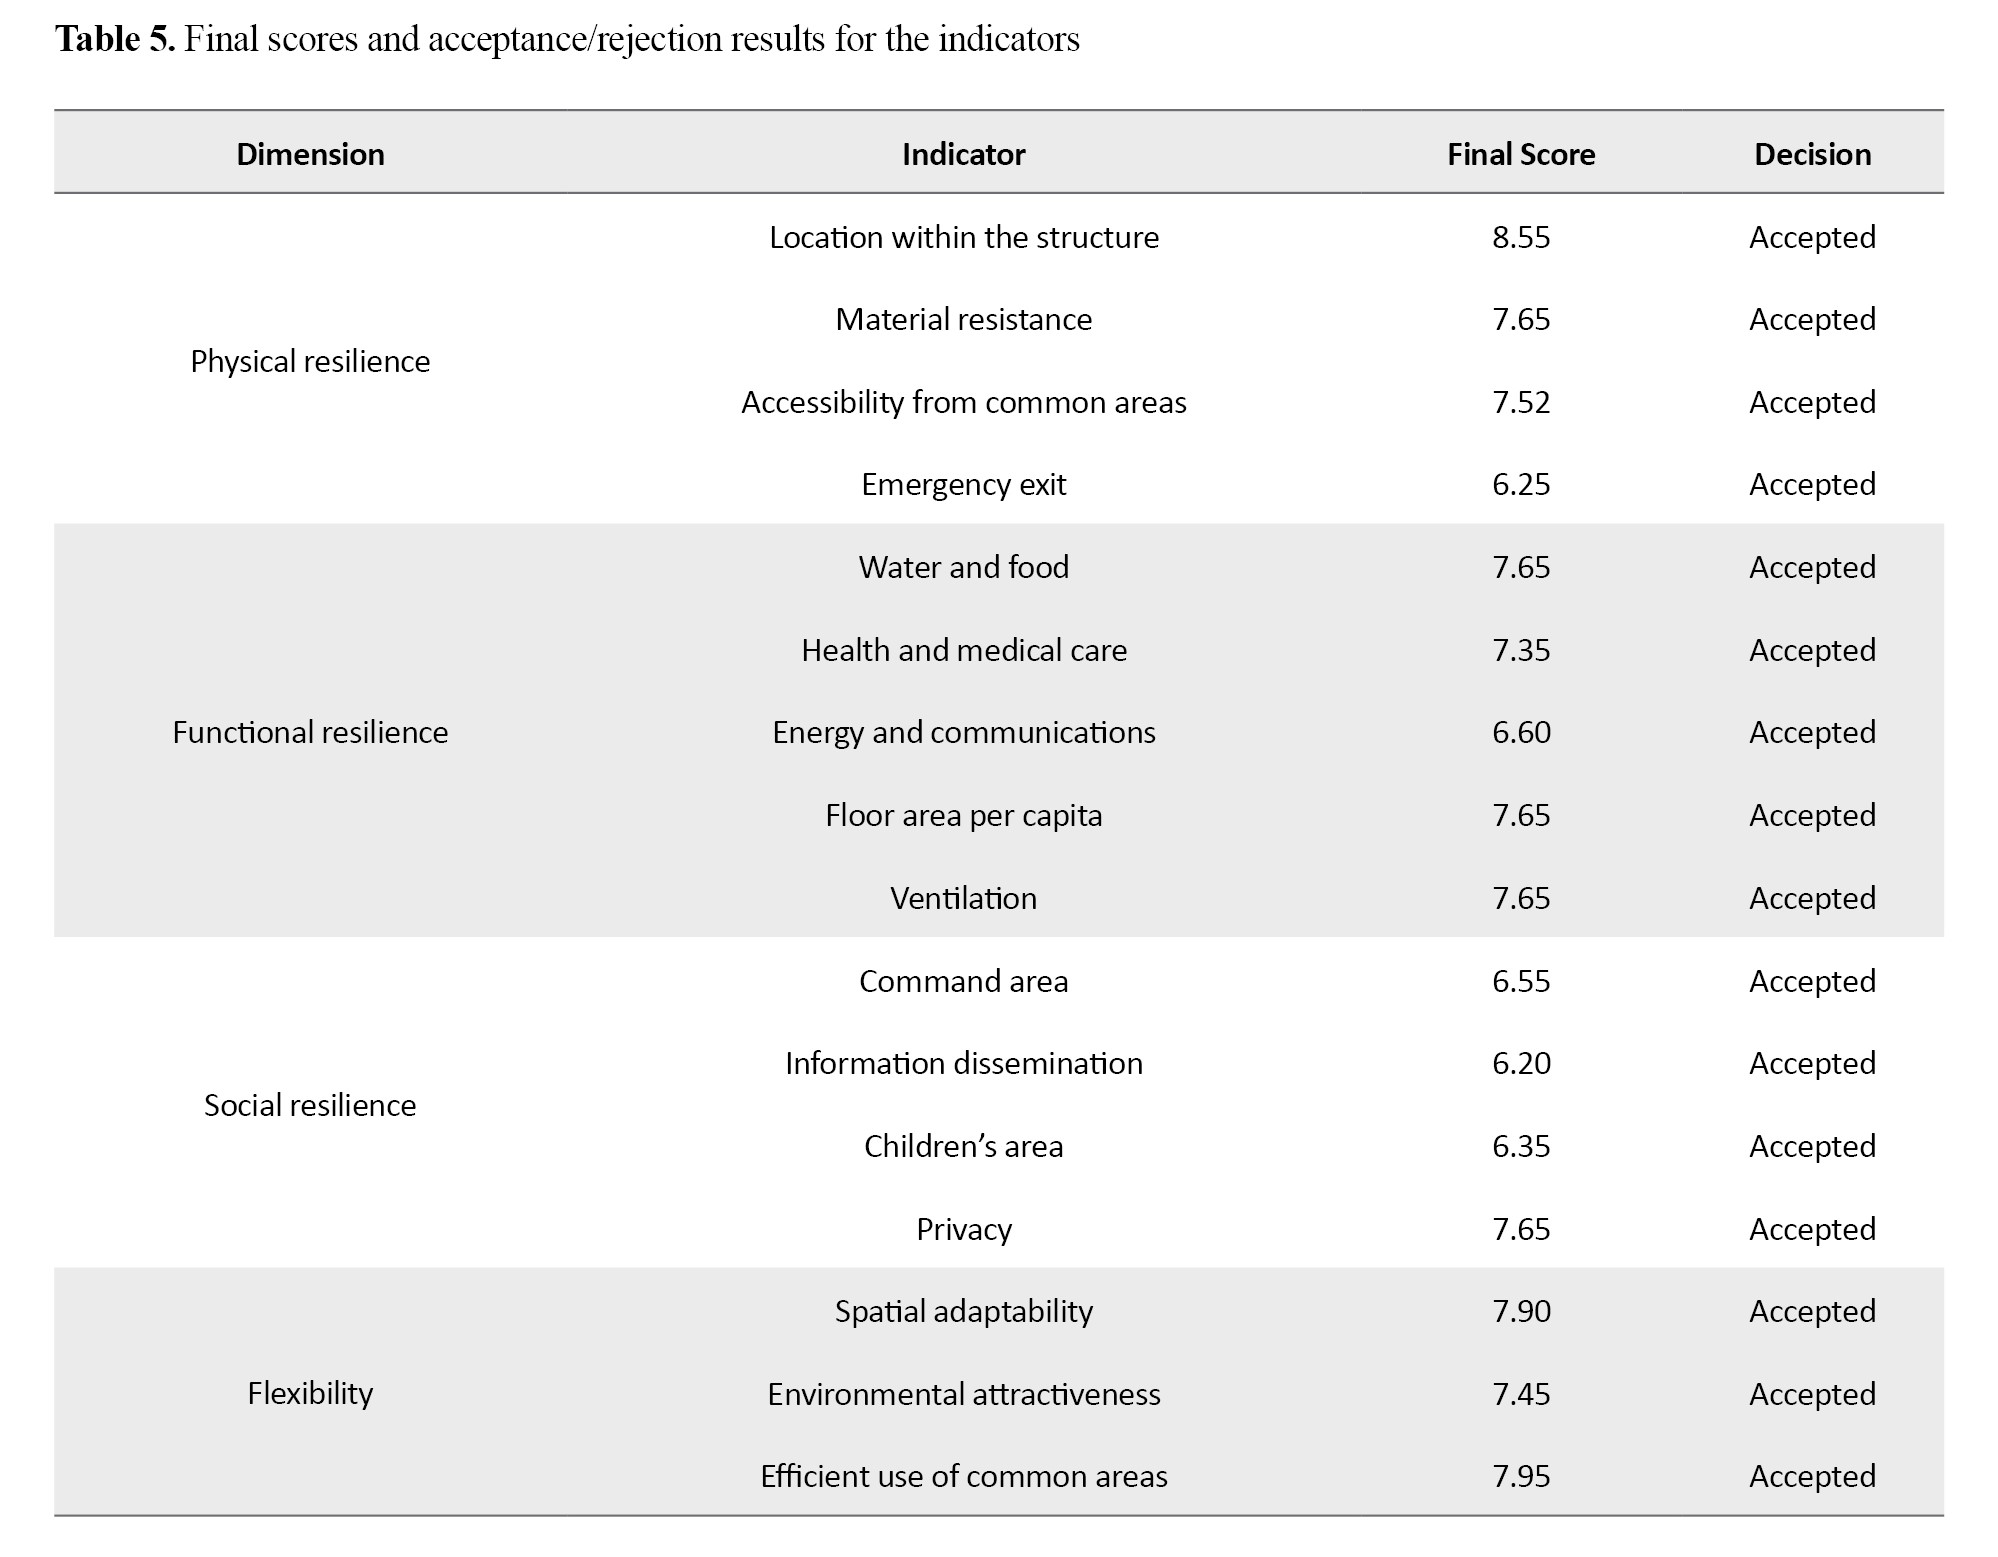
Following agreement on the evaluation criteria, it was necessary to establish a specific threshold for selecting the components to include in the feasibility assessment and crisis-management review. In the present study, a threshold of two-thirds (67%) was adopted for selecting the criteria based on expert evaluations. Expert scores ranged from 1.5 (minimum) to 8.5 (maximum). By calculating two-thirds of the range between these two values and adding the minimum score, a threshold value of approximately 6.2 was obtained. Accordingly, a score of 6.2 was considered the acceptable threshold for selecting components in this study. Ultimately, all of the following indicators were accepted as design criteria for supporting spaces in residential complexes in the event of a potential earthquake in Tehran Province (
Table 5).
 Structural equation modeling: Correlation coefficients
Structural equation modeling (SEM) was employed to determine the extent to which the components of supporting-space design criteria for residential complexes affect earthquake resilience.
Figure 5 illustrates the nature of the relationships among these components.
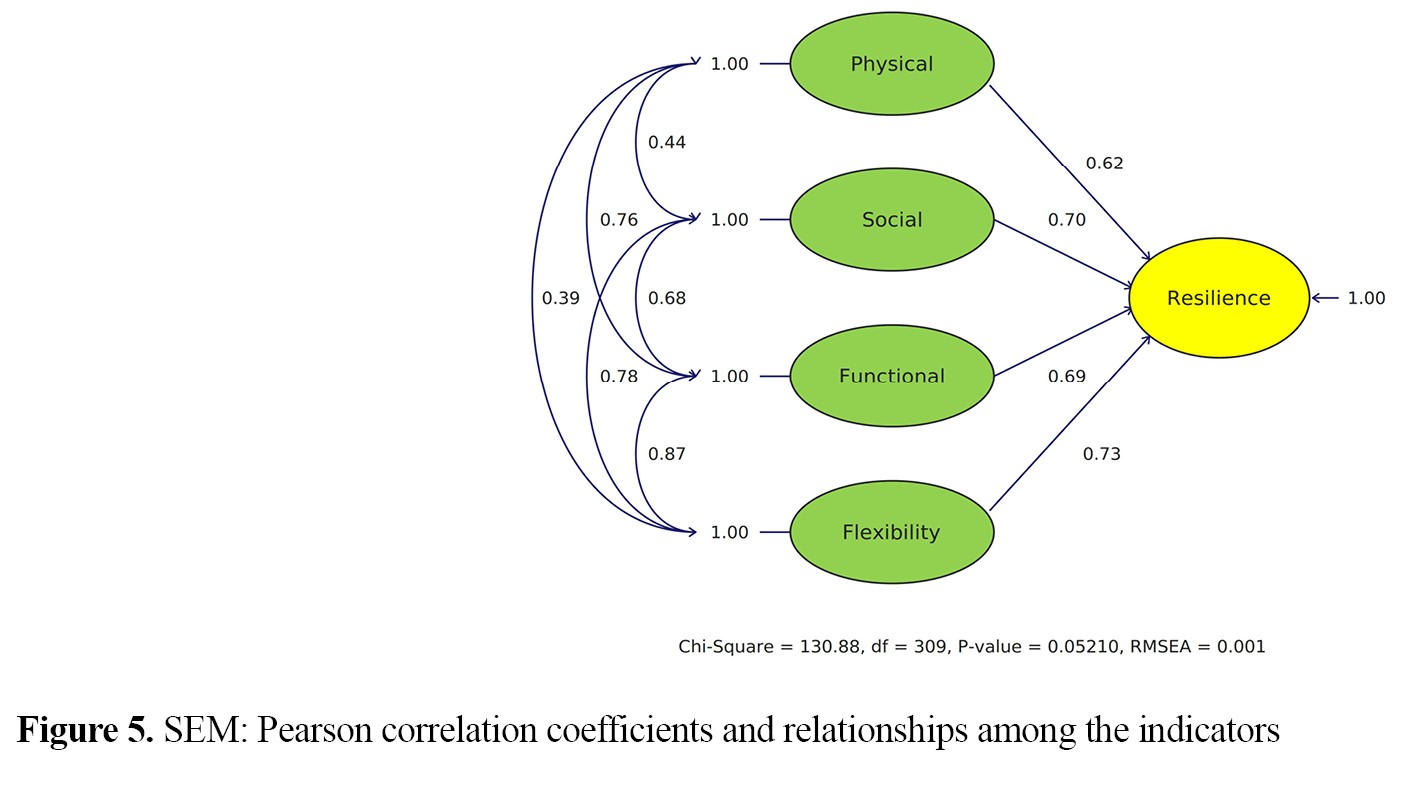
The correlation coefficient between the relevant components is presented for each indicator. Regarding the supporting-space design criteria for residential complexes in the event of a potential earthquake in Tehran—including physical resilience, functional resilience, social resilience, and flexibility—the relationships among the data were statistically significant at the 99% confidence level and demonstrated very strong correlations . These relationships were positive and reflected direct effects. The RMSEA’s model was 0.001, below the recommended threshold of 0.05, indicating a good fit. In addition, P<0.05, confirming the statistical significance of the model at the 99% confidence level (
Table 6).
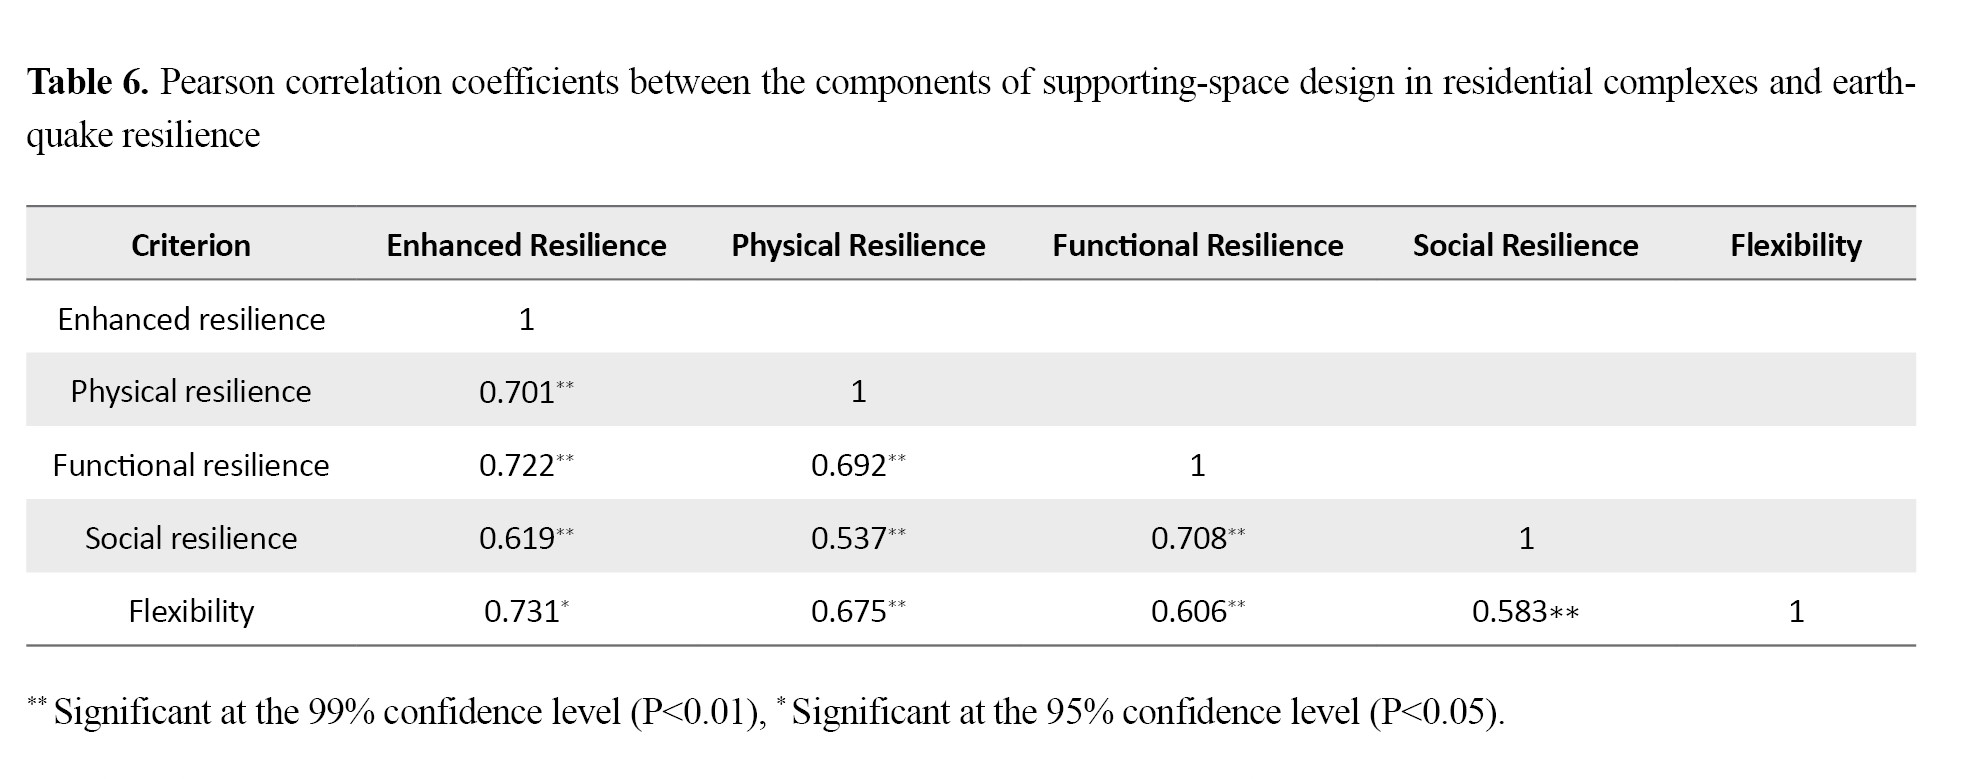
The following section presents the Pearson correlation analysis of the relationships between the components of supporting-space design in residential complexes and resilience to a potential earthquake in Tehran Province. The results indicate positive and direct relationships between all research components and earthquake resilience and risk reduction, at the 99% confidence level.
Based on the results of the Pearson correlation test and the r coefficients reported in the above table, the study criteria were prioritized from the experts’ perspective according to the strength of their correlation with enhanced earthquake resilience, as follows:
Flexibility: r=0.731
Functional resilience: r=0.722
Physical resilience: r=0.701
Social resilience: r=0.619
Conclusion and recommendations
This study aimed to develop a design framework for supporting spaces in residential complexes to enhance preparedness for a potential earthquake in Tehran Province and produced specific quantitative and qualitative findings. The quantitative results indicated that, from the specialists’ perspective, flexibility (r=0.731) and functional resilience (r=0.722) received the highest priority and exerted the greatest influence on the effectiveness of a supporting space. This finding suggests that social acceptance and the economic justification of the project—achieved through multifunctional use—as well as the provision of essential and immediate needs are fundamental prerequisites for the successful performance of such spaces. The structural equation model, with a root mean square error of approximation (RMSEA) of 0.001, also statistically confirmed positive and significant relationships between the four dimensions of physical, functional, social, and flexibility resilience and overall resilience enhancement.
The most important qualitative and conceptual conclusion of this study is the need for a paradigmatic shift from the conventional concept of a “crisis shelter” to the modern model of a “multi-functional resilience hub.” Unlike a shelter that remains inactive and unused under normal conditions, a resilience hub should be integrated into the everyday lives of residents. Its continued use through functions such as a sports hall, children’s play area, or community meeting space provides a practical rationale for its presence during non-crisis periods. This dual-purpose approach not only promotes residents’ acceptance of the project but also facilitates the continuous maintenance, preparedness, and operational readiness of the space. Ultimately, by providing an operational and validated design framework, this study transforms architectural knowledge into an effective tool for reducing vulnerability and enhancing self-help capacity in the face of a potential earthquake in Tehran Province.
The findings of this study establish a dual and complementary relationship with the existing literature: they are grounded in previous theoretical foundations while advancing the field by addressing a specific research gap. In confirming and expanding earlier theoretical perspectives—particularly those of Ghasemi et al. (2023) and Alam and Ghaem-Maghami (2024)—the findings support the proposition that social resilience and community-based programs require a physical infrastructure to be realized and sustained. The supporting space proposed in this study constitutes precisely such a physical setting. Furthermore, the emphasis on multidimensional flexibility is consistent with the perspective of Mohammad Behzadadpour et al. (2022), reinforcing flexibility as a key strategy in crisis-oriented design.
Nevertheless, the fundamental distinction and point of departure of the present study lies in its shift in the scale of analysis. While much of the previous literature, such as the studies by Sharifi, et al (2022) and Alavi et al. (2019), has focused on locating support bases at the macro urban and regional scales, the present study deliberately concentrates on the micro-scale of architecture and residential complexes. In doing so, it addresses the strategic gap between urban planning and household preparedness. The principal innovation of this research lies in proposing an affirmative design paradigm rather than a purely analytical approach and, more importantly, in integrating physical and social dimensions within a unified spatial concept. This study conceptualizes the supporting space not as an isolated physical structure, but as a physical–social ecosystem in which hardware—including space and equipment—and software—including organization and human interactions—operate synergistically and reinforce one another.
Recommendations
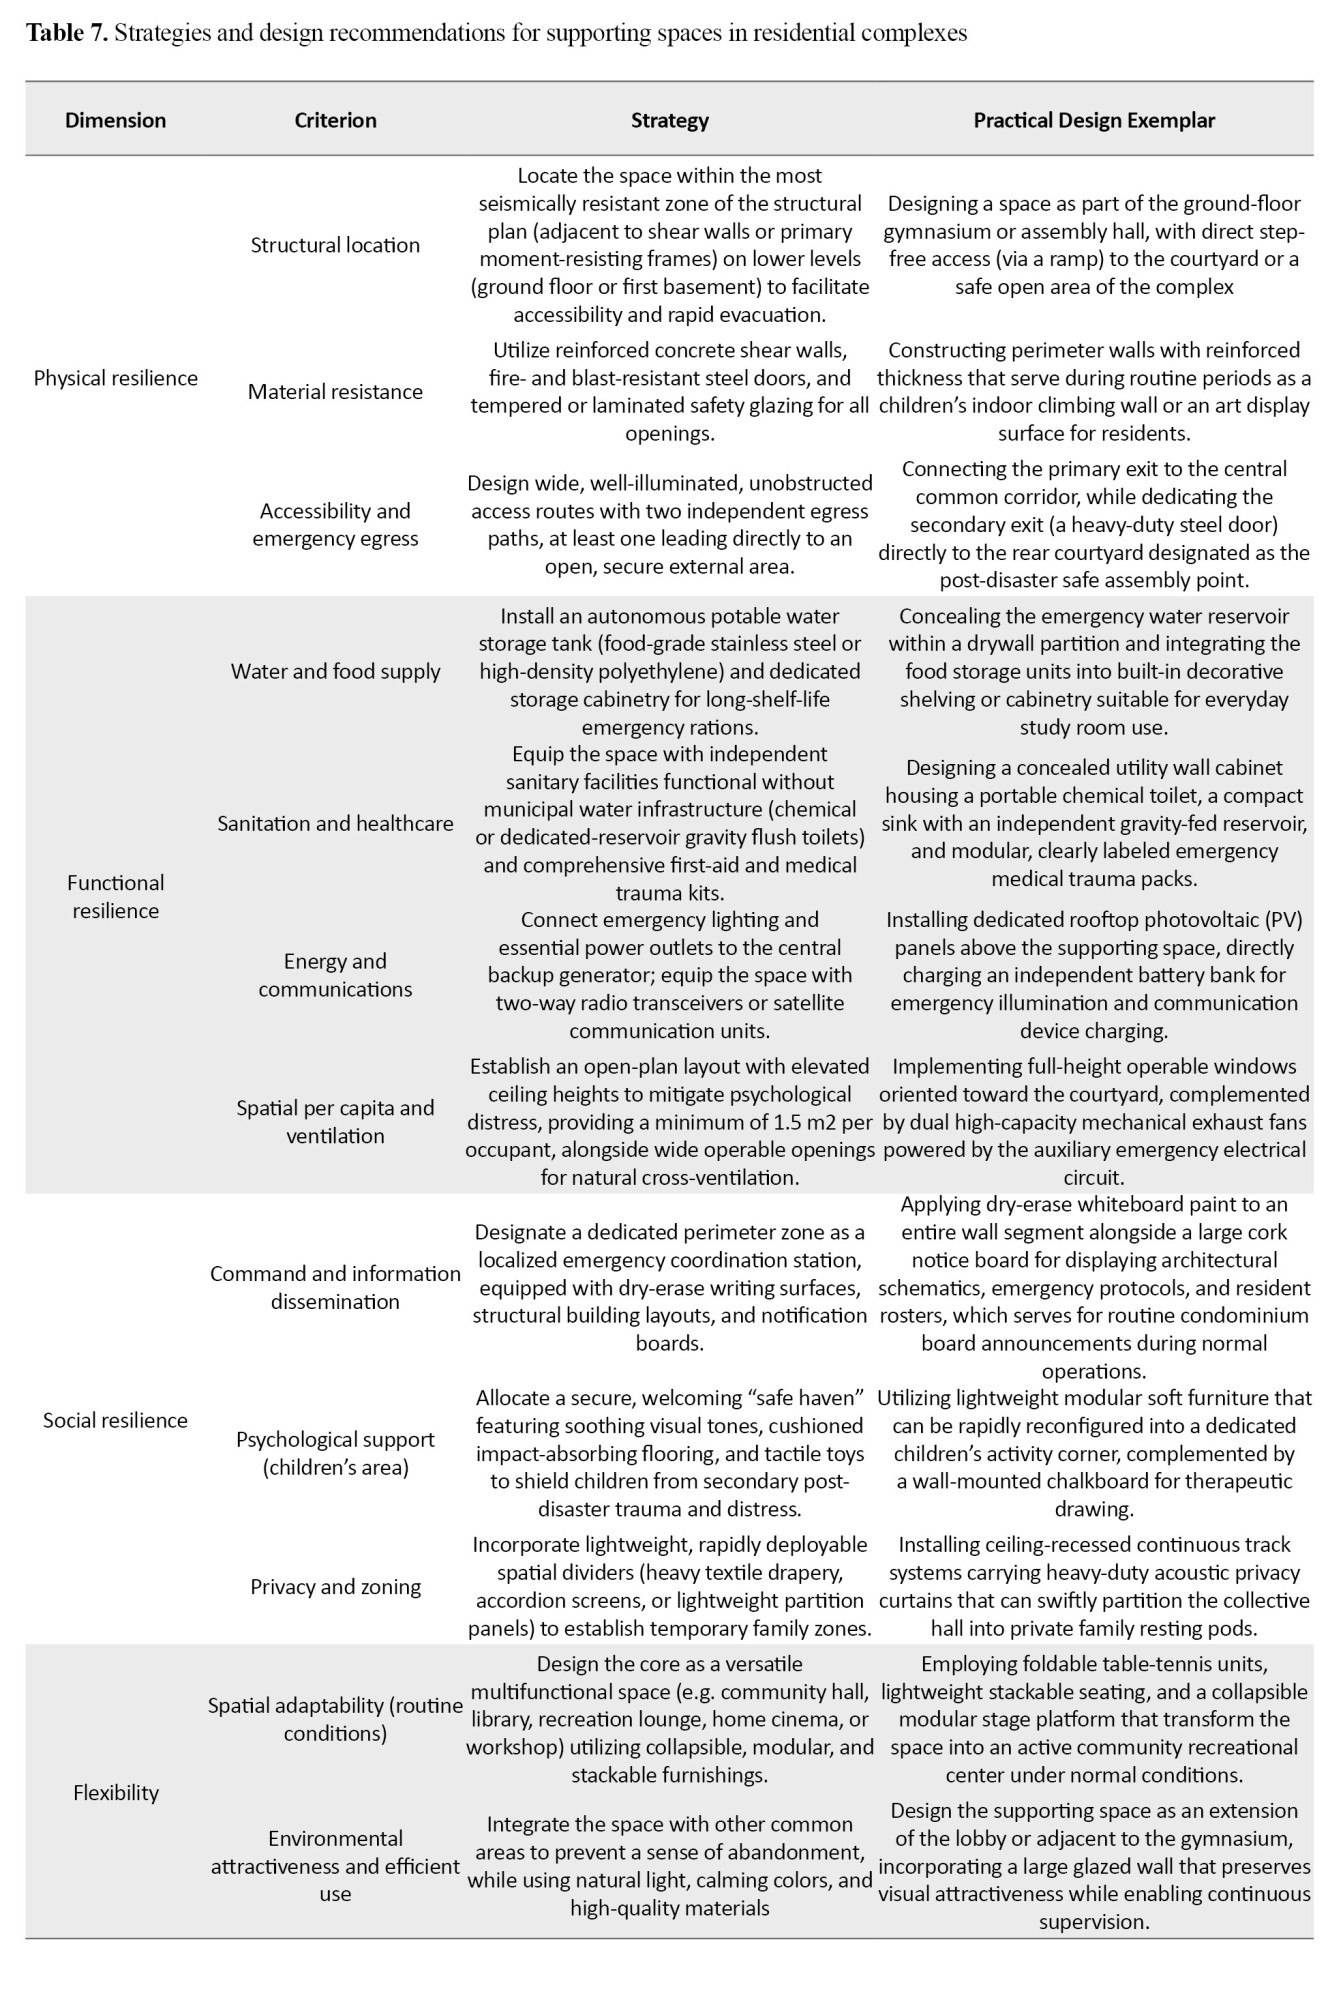
Providing an appropriate vital and tactical platform for prevention, preparedness, and response measures in various crises—particularly earthquakes—is essential. The multifunctional use of existing spaces can also lead to considerable cost savings. Therefore, based on the findings of this study, the following practical recommendations are proposed for the design and implementation of supporting spaces in residential complexes (
Table 7).
 Ethical Considerations
Compliance with ethical guidelines
In this study, all ethical principles were observed. No experiments on human or animal samples were conducted. Therefore, no ethical approval code was needed.
Funding
This research did not receive any specific grant from funding agencies in the public, commercial, or not-for-profit sectors.
Authors' contributions
All authors contributed equally to the conception and design of the study, data collection and analysis, interpretation of the results, and drafting of the manuscript. Each author approved the final version of the manuscript for submission.
Conflicts of interest
The authors declared no conflict of interest.
Acknowledgements
The authors thank all experts who participated in the research data collection and validation process.
References
Ahmadi, A. (2019). [Principles of designing support spaces for residential complexes in passive defense] [MA Thesis]. Tehran: University of Tehran [Unpublished].
Alam, S., & Ghaem Maghami, L. (2024). A framework for community-based seismic preparedness in high-rise residential buildings. Journal of Crisis Management, 12(1), 45-60.
Alavi, A., Ebrahimi, M. & Meshkini, A. (2019). [Spatial organization of crisis management supportive bases by using combined techniques of multi-criteria decision making and GIS analysis, case study: region 18 of Tehran (Persian)]. Geographical Planning of Space Quarterly Journal, 8(30), 121-134. [DOI:10.30488/gps.2019.85840]
Alirezaei, M., & Shakib, H. (2019). [Principles of earthquake engineering (Persian)]. Ketab Atrak Publications. [Link]
Azizi, M. M. (2007). [Urban density in urban planning: Principles and criteria for determining urban density (Persian)]. Tehran: University of Tehran Press. [Link]
Badri, A. (2005). [An introduction to disaster management: Principles ( Persian)]. Tehran: State Organization of Municipalities and Rural Administrations.
Behzadpour, M., Hosseini, S. H., Vazirian, M., & Torkaman, A. (2022). [Designing residential and urban spaces with multidimensional flexibility and a crisis management approach: Responding to crises such as the COVID-19 pandemic (Persian)]. Paper presented at Second International Conference on Architecture, Civil Engineering, Urban Planning, Environment, and Islamic Art Horizons in the Second Step of the Revolution, Tabriz, Iran, 29 December 2022. [Link]
Campbell, S. (2006). Green cities, growing cities, just cities? Urban planning and the contradictions of sustainable development. In Readings in planning theory (pp. 524-543). Oxford: Blackwell Publishing. [Link]
Cutter, S. L., Barnes, L., Berry, M., Burton, C., Evans, E., & Tate, E., et al. (2008). A place-based model for understanding community resilience to natural disasters. Global Environmental Change, 18(4), 598-606. [DOI:10.1016/j.gloenvcha.2008.07.013]
Fainstein, S. S., & Campbell, S. (2003). Readings in planning theory. Hoboken: John Wiley & Sons, Inc. [Link]
Ghasemi, S. (2023). Assessment of socio-physical resilience of high-rise residential complexes against earthquake (Case study: Sa’adat Abad neighborhood, Tehran). Urban Management Studies, 15(54), 1-18.
Habibi, M. (2020). [From city to citizen: A collection of essays on urban planning )(Persian)]. Tehran: University of Tehran Press. [Link]
Hadi, E., Pourmohammadi, M. , Hakimi, H., & Hadi, E. (2021). [Evaluation of urban usage compatibility in order to increase the Resilience against earthquake, Case Study: District 4 of Tabriz Municipality (Persian)]. Journal of Geography and Planning, 25(77), 277-289. [DOI:10.22034/gp.2021.10830]
Holling, C. S. (1973). Resilience and stability of ecological systems. Annual Review of Ecology and Systematics, 4, 1-23. [DOI:10.1146/annurev.es.04.110173.000245]
Heydari, A. (2018). [Risk assessment and crisis management in Tehran’s high-rise buildings]. Tehran: Shahid Beheshti University Press.
Jadidi, M. (2016). [An introduction to the principles of passive defense in architecture and urban planning (Persian)]. Tehran: Malek Ashtar University of Technology Press.
Ministry of Roads and Urban Development. (2012). [Building National Regulations. Part 21: Passive Defense (Persian)]. Tehran: Ministry of Roads and Urban Development. [Link]
Karim Zadeh, Z., Ghafory-Ashtiany, M., Kalantari, A., & Shokuhirad, S. (2022). Development of analytical seismic fragility functions for the common buildings in Iran. Bulletin of Earthquake Engineering, 20(11), 5905–5942. [Link]
Manyena, S. B. (2006). The concept of resilience revisited. Disasters, 30(4), 434-450. [DOI:10.1111/j.0361-3666.2006.00331.x] [PMID]
Sharifi, M., Khadem, A., Gandomkar,A., & Modiri,M. (2022). [Presenting the model of emergency evacuation and placement of temporary accommodation in areas 1 and 3 of Isfahan with a passive defense approach (Persian)]. International Journal of Urban and Rural Management, 21 (67) , 7-24. [Link]
Sandercock, L. (2010). Cosmopolis II: Mongrel cities of the 21st century. New York: Continuum. [Link]
Tuan, Y. F. (1977). Space and place: The perspective of experience. Minnesota: University of Minnesota Press. [Link]
Wisner, B., Adams, J., & World Health Organization. (2002). Environmental health in emergencies and disasters: A practical guide. Geneva: World Health Organization. [Link]
Zangiabadi, A., & Tabrizi, N. (2007). [Tehran earthquake and spatial assessment of vulnerability in urban areas ( Persian)]. Geographical Research Quarterly, 38(1), 115–130. [Link]
Zare, M., & Nasr, T. (2016). [Defensive architecture and its role in passive defense (Persian)]. Tehran: Soureh Mehr Publication. [Link]